
BEDS2
BATHS1 full
SQUARE FEET1,040
MLS#972857
STATUSActive
PROPERTY TYPEResidential - Single Family
SUBDIVISIONClaude Baker Add
SCHOOLFranklin-Monroe
Property Description
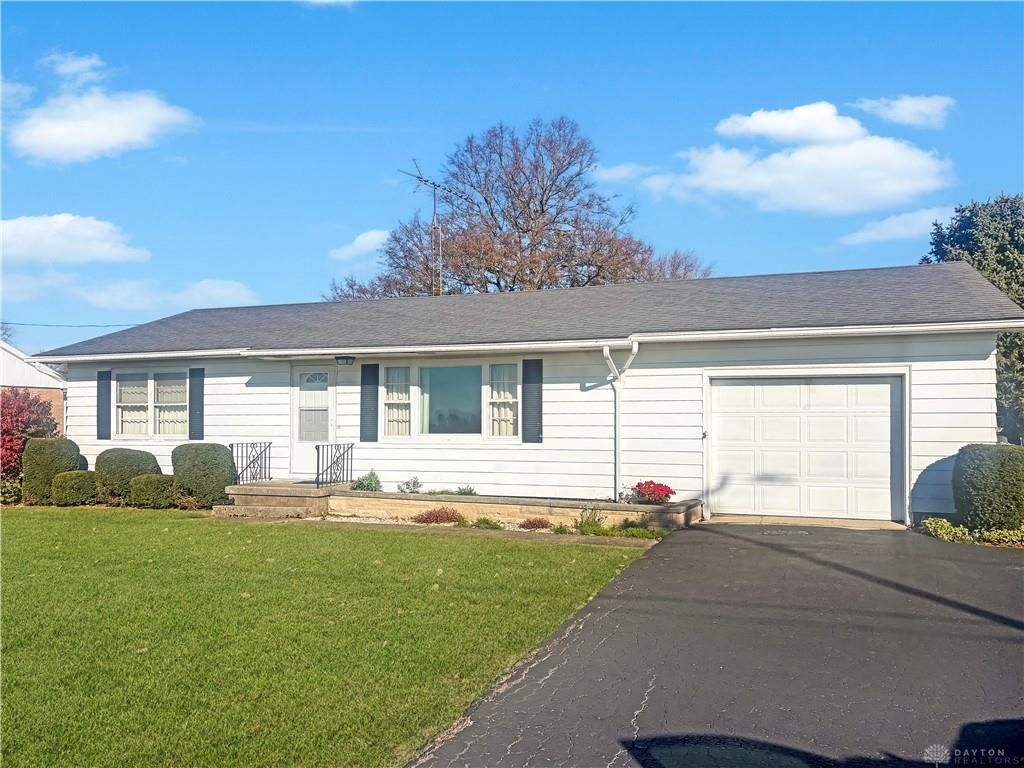
Classic ranch architecture defines the exterior of this single-story Pitsburg home, which showcases clean siding and an attached front-facing garage. The property is designed with white aluminum siding and wood siding, presenting a structured facade complemented by a blacktopped driveway.Inside, the living room features carpeted floors, an expansive picture window, and a glass-paneled entry door. The classic eat-in kitchen is equipped with warm wood cabinetry, an integrated breakfast bar a range, and a refrigerator. Solid wood doors, classic woodwork, and wooden cornices continue into the bedroom, which also includes a closet storage. Cozy interior spaces elsewhere in the home offer classic wall coverings and wood frames on the windows.The outdoor area provides a spacious green lawn with mature trees, storage and a satellite dish. This property at 8448 Oakes RD combines classic traditional elements with functional outdoor spaces.Schedule a tour today to experience this classic ranch home in person.
Property Features
Property Type: Residential - Single Family
Basement: Yes
Cooling: Central
Garage: 1 car attached
Heating: Forced Air, Propane
Lot Size: 0.41 Acres
Stories: 1.0
Taxes: $1,207
Year Built: 1956
Feature Descriptions
Appliance Features: Dryer, Range, Refrigerator, Washer, Water Softener
Basement Features: Full, Unfinished
Days on Site: 4
Exterior: Aluminum
Garage Features: 1 Car, Attached, Opener, Overhead Storage
Lot Dimensions: 90x200
Outside Features: Cable TV, Storage Shed
Utilities: 220 Volt Outlet, Propane (Rented), Sanitary Sewer, Well
Room Sizes
Living Room: 22 X 14 Level - Main
Kitchen: 12 X 10 Level - Main
Dining Room: 10 X 8 Level - Main
Bedroom: 14 X 11 Level - Main
Bedroom: 11 X 11 Level - Main
Local Schools
School District: Franklin-Monroe
Listed By / Shown By
Listed By
Agency Name: BHHS Professional Realty
Agency Phone: (937) 547-0064
Shown By
Agent Name: Patrick Pullum
Agent Phone: (234) 788-4293
Agency Title: Key Realty

Estimate Your Payment
Estimated Payment
$ 1,100.51 per month $950.37 Principal & Interest $100.58 Property Tax $49.55 Homeowner's Insurance
8448 Oakes Road | MLS# 972857
This single family home located at 8448 Oakes Road, Pitsburg, OH 45358 is currently listed for sale with an asking price of $169,900. This property was built in 1956 and has 2 bedrooms and 1 full baths with 1040 sq. ft. Oakes Road is located in the Claude Baker Add subdivision within the Franklin-Monroe school district. Search Claude Baker Add real estate on www.pullumsold.net today.