
BEDS2
BATHS1 full
SQUARE FEET1,040
MLS#1049679
STATUSActive
PROPERTY TYPEResidential - Single Family
SUBDIVISIONClaude Baker Add
SCHOOLFranklin Monroe
Property Description
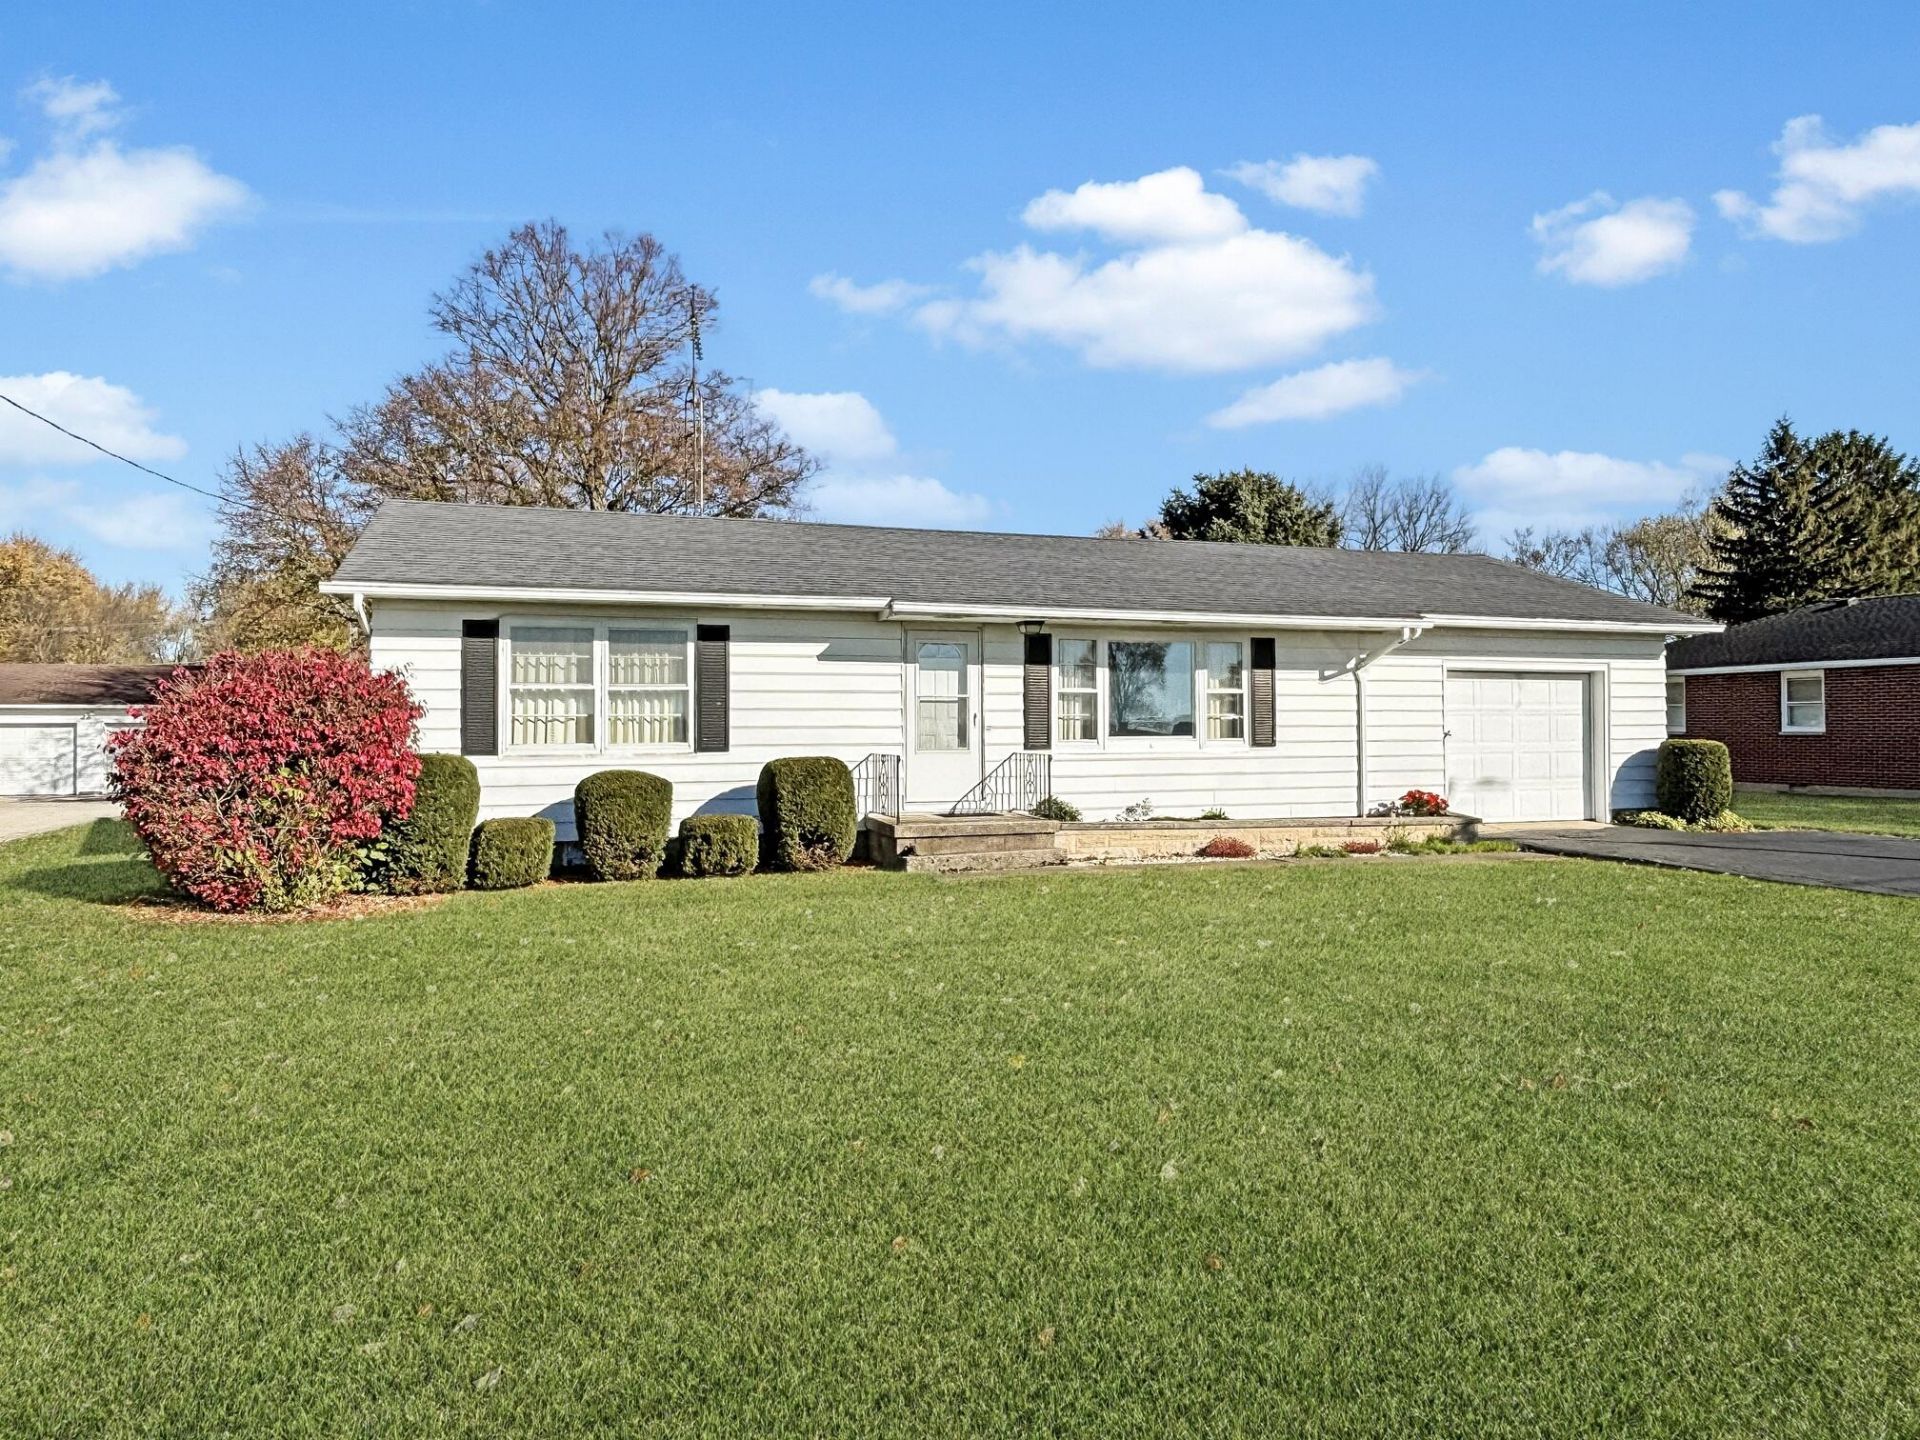
Classic ranch architecture defines the exterior of this single-story Pitsburg home, which showcases clean siding and an attached front-facing garage. The property is designed with white aluminum siding and wood siding, presenting a structured facade complemented by a blacktopped driveway. Inside, the living room features carpeted floors, an expansive picture window, and a glass-paneled entry door. The classic eat-in kitchen is equipped with warm wood cabinetry, an integrated breakfast bar a range, and a refrigerator. Solid wood doors, classic woodwork, and wooden cornices continue into the bedroom, which also includes a closet storage. Cozy interior spaces elsewhere in the home offer classic wall coverings and wood frames on the windows. The outdoor area provides a spacious green lawn with mature trees, storage and a satellite dish. This property at 8448 Oakes RD combines classic traditional elements with functional outdoor spaces. Schedule a tour today to experience this classic ranch home in person.
Property Features
Property Type: Residential - Single Family
Basement: Block, Unfinished, Full
Cooling: Central Air
Garage: 1 car attached
Garage: Attached, Garage Door Opener
Heating: Forced Air, Propane
Home Style: Ranch
Lot Size: 0.41 Acres
Stories: 1.0
Taxes: $1,207
Year Built: 1956
Amenities
Window Coverings
Feature Descriptions
Additional Structures: Shed(s)
Additional Tax Info: Homestead
Appliances: Dryer, Water Softener Owned, Washer, Refrigerator, Range
Days on Site: 4
Exterior: Aluminum Siding
Foundation: Block
Lot: Residential Lot
Lot Dimensions: 90x200
Parcel ID: K43230812010511200
Sewer: Public Sewer
Special Features: Bath 1st Floor, Smoke Detector(s), Bed 1st Floor
Structure Type: House
Utilities: Propane
Water: Well
Zoning: Residential
Room Sizes
Living Room: 22.00X14.00 Level - 1
Kitchen: 12.00X10.00 Level - 1
Dining Room: 10.00X8.00 Level - 1
Bedroom 1: 14.00X11.00 Level - 1
Bedroom 2: 11.00X11.00 Level - 1
Local Schools
School District: Franklin Monroe
Listed By / Shown By
Listed By
Agency Name: Berkshire Hathaway Professional Realty
Agent Name: Shaun Hayes
Agency Phone: (937) 547-0064

Shown By
Agent Name: Patrick Pullum
Agent Phone: (234) 788-4293
Agency Title: Key Realty

Estimate Your Payment
Estimated Payment
$ 1,100.51 per month $950.37 Principal & Interest $100.58 Property Tax $49.55 Homeowner's Insurance
8448 Oakes Road | MLS# 1049679
This single family home located at 8448 Oakes Road, Pitsburg, OH 45358 is currently listed for sale with an asking price of $169,900. This property was built in 1956 and has 2 bedrooms and 1 full baths with 1040 sq. ft. Oakes Road is located in the Claude Baker Add subdivision within the Franklin Monroe school district. Search Claude Baker Add real estate on www.pullumsold.net today.