
BEDS3
BATHS1 full 1 partial
SQUARE FEET1,470
MLS#226042923
STATUSActive
PROPERTY TYPEResidential - Condominium
SUBDIVISIONWorthington Heights
SCHOOLWORTHINGTON CITY
Property Description
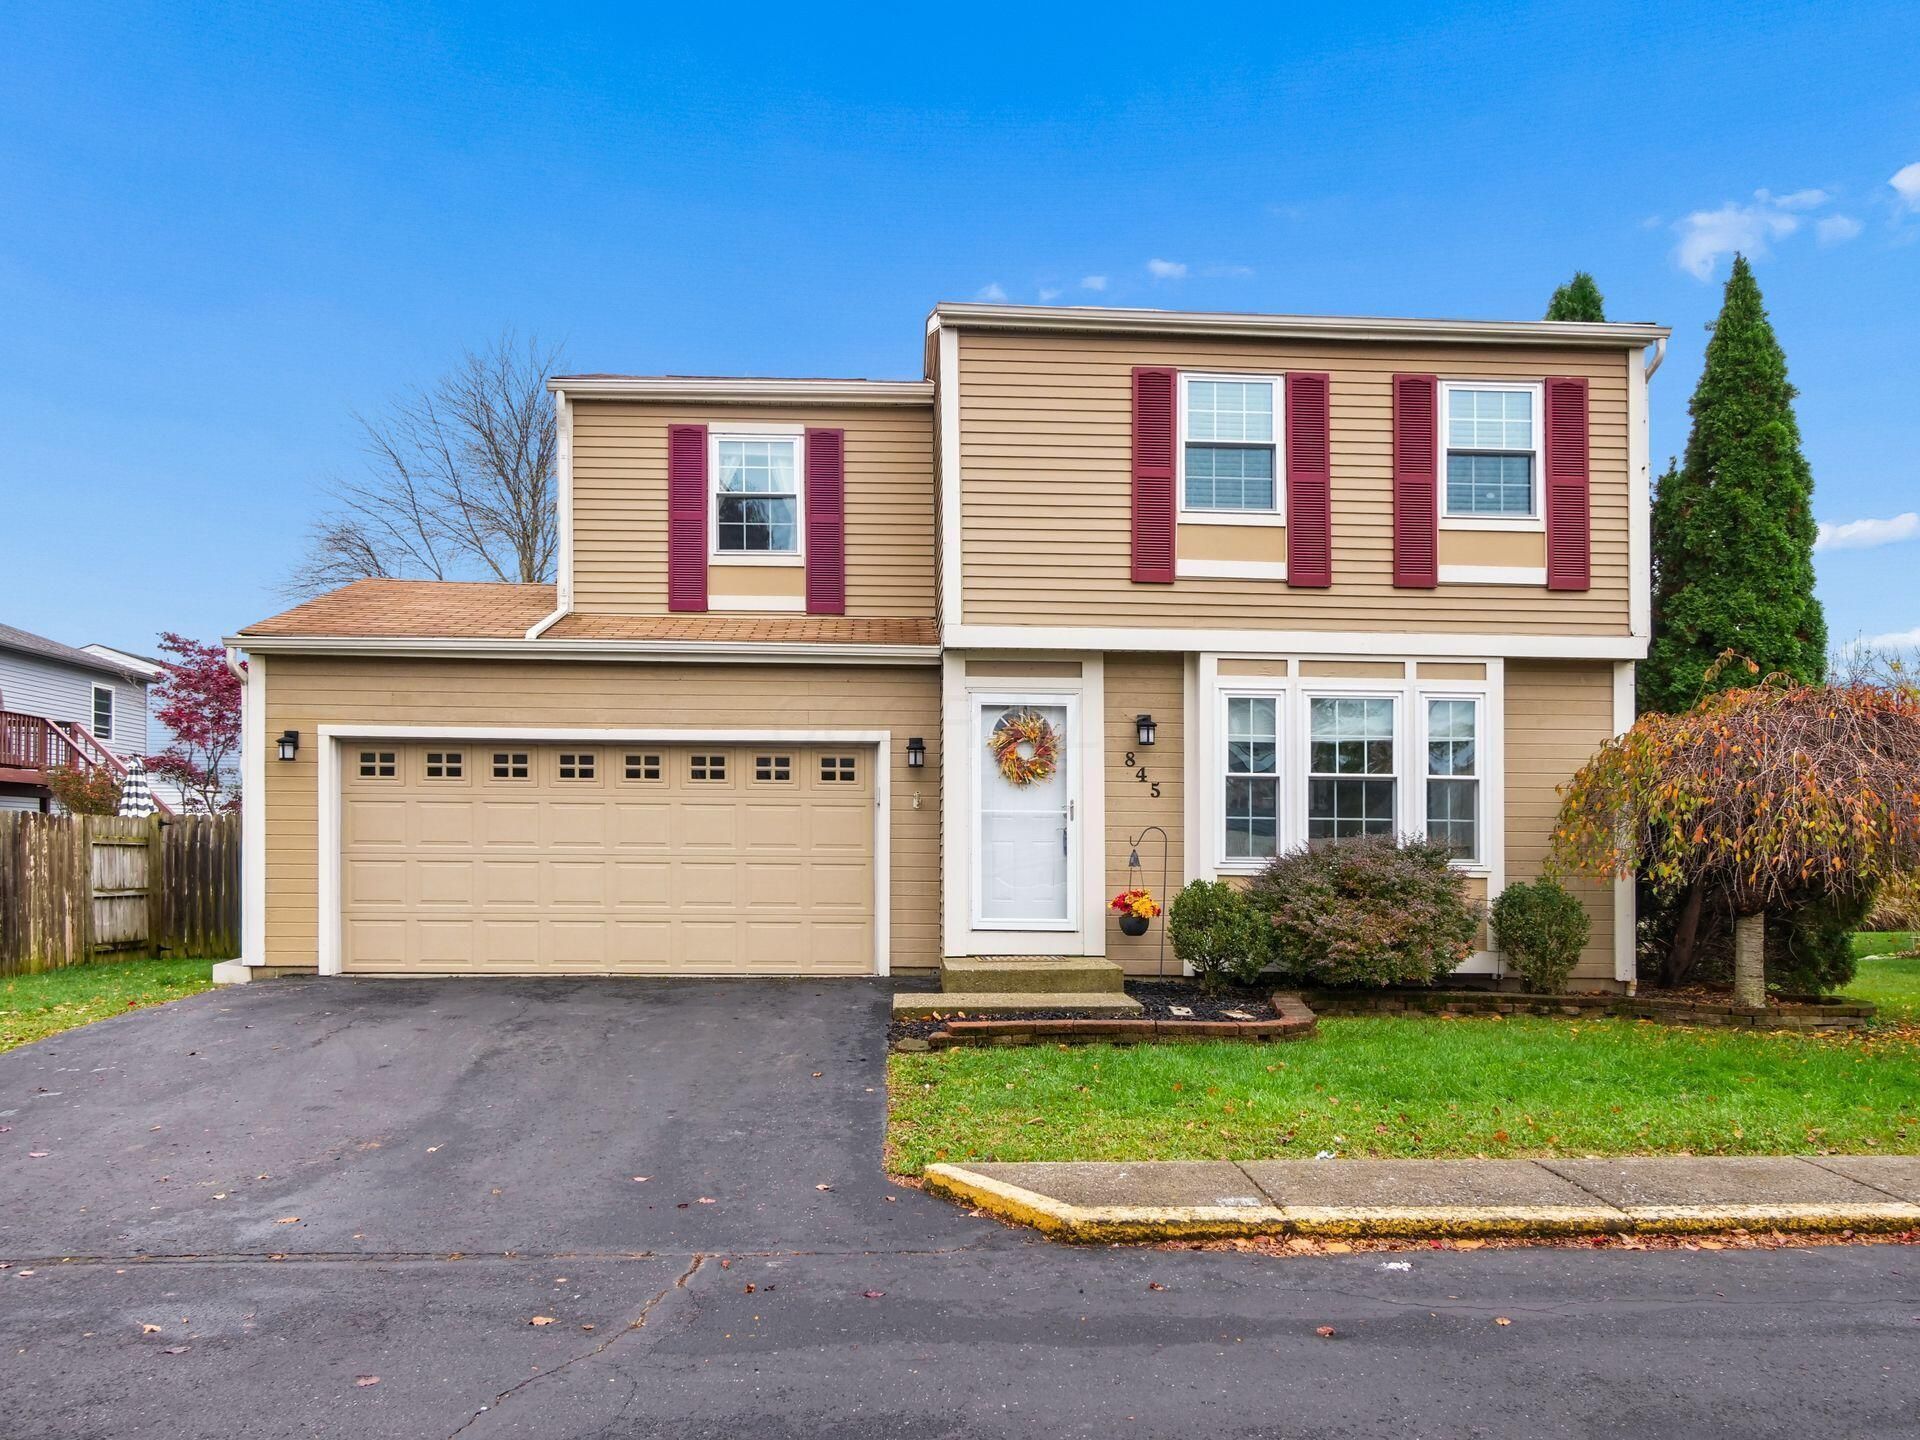
Enjoy the privacy of a single-family home with the convenience of condo living in this freestanding 3-bedroom, 1.5-bath home in Worthington Heights! Located in the Worthington City School District with Columbus taxes, this property offers comfortable living across three levels, an attached two-car garage, and private outdoor space.The main level features hardwood flooring, a living room with a wood-burning fireplace, and an eat-in kitchen with stainless steel appliances, center island, pantry, and dining space. Upstairs, you'll find three bedrooms and a full bathroom. The finished lower level adds flexible living space for a recreation room, home office, or workout area, along with a half bath, laundry, and additional storage.Step outside to a fenced backyard with a large deck, offering space to relax or entertain. Enjoy the benefits of low-maintenance living with association services including lawn care, snow removal, and trash collection. Conveniently located near Polaris shopping and dining, Old Worthington, parks, and the Worthington Community Center, with easy access to major commuter routes. A great combination of space, privacy, convenience, and location!
Property Features
Property Type: Residential - Condominium
Basement: Yes
Basement: Full
Cooling: Central Air
Fireplaces: 1
Garage: 2 car attached
Heating: Forced Air
Home Style: Traditional
Lot Size: 0.02 Acres
Taxes: $5,379
Year Built: 1986
Feature Descriptions
Association/Condo Fee: 180
Exterior: Aluminum Siding, Wood Siding
Fireplace: Wood Burning, One
Flooring: Wood, Carpet, Ceramic/Porcelain
HOA: Yes
Parcel #: 610-206191
Parking: Attached Garage
Windows: Insulated All
Local Schools
School District: WORTHINGTON CITY
Listed By / Shown By
Listed By
Agency Name: Keller Williams Capital Ptnrs
Agent Name: Rachel M Alley
Agency Phone: 614-888-1000

Shown By
Agent Name: Patrick Pullum
Agent Phone: (234) 788-4293
Agency Title: Key Realty

Estimate Your Payment
Estimated Payment
$ 2,154.42 per month $1,621.62 Principal & Interest $448.25 Property Tax $84.55 Homeowner's Insurance
845 Hickok Drive | MLS# 226042923
This condo located at 845 Hickok Drive , Worthington, OH 43085 is currently listed for sale with an asking price of $289,900. This property was built in 1986 and has 3 bedrooms and 1 full and 1 partial baths with 1470 sq. ft. Hickok Drive is located in the Worthington Heights subdivision within the WORTHINGTON CITY school district. Search Worthington Heights real estate on www.pullumsold.net today.