
BEDS2
BATHS1 full 1 partial
SQUARE FEET1,044
MLS#972735
STATUSActive
PROPERTY TYPEResidential -
SUBDIVISIONFox Ridge
SCHOOLCenterville
Property Description
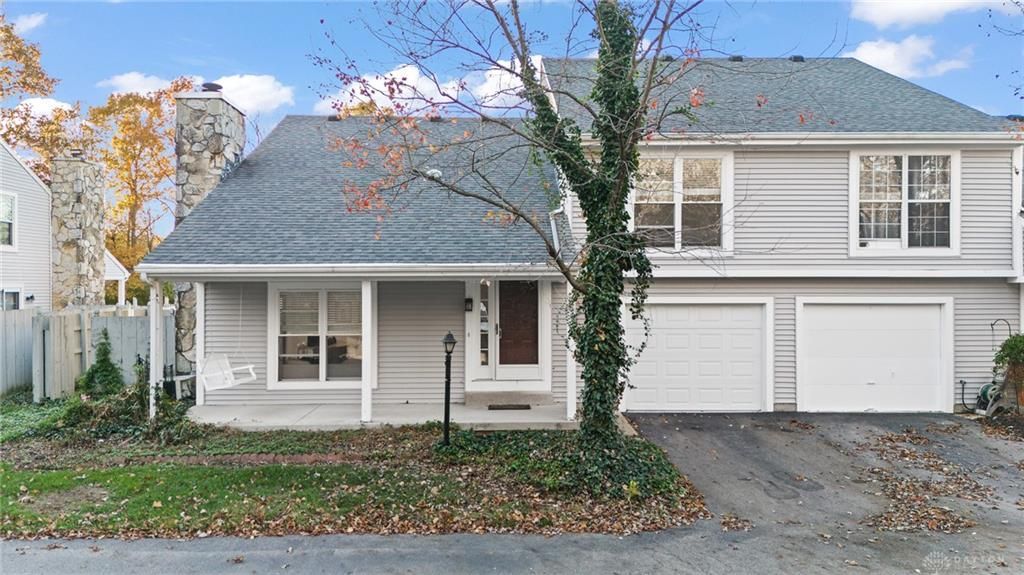
Welcome to Fox Ridge, a desirable community located within the highly sought-after Centerville School District! This beautifully updated 2-bedroom, 1.5-bath townhouse offers 1,044 square feet of comfortable living and is tucked away toward the back of the community, providing a quieter setting away from the busy road. You’ll love the many updates throughout, including new kitchen cabinets with quartz countertops, new carpet, and new windows, all completed in 2025. Additional improvements in 2025–2026 include updated lighting throughout, refreshed bathrooms, a beautifully updated fireplace, new blinds, and a freshly painted garage. The home also features newer appliances, including a dishwasher purchased in 2026. With so many updates already completed, this townhouse offers the perfect opportunity to enjoy low-maintenance living in a convenient and desirable location. Don’t miss your chance to make this Fox Ridge home your own!
Property Features
Property Type: Residential -
Cooling: Central
Garage: 1
Heating: Electric, Forced Air, Heat Pump
Lot Size: 0.03 Acres
Stories: 2.0
Taxes: $3,488
Year Built: 1986
Feature Descriptions
Basement Features: Slab
Days on Site: 7
Exterior: Frame, Vinyl
Fireplace. Features: Woodburning
Garage Features: 1 Car
Outside Features: Patio
Utilities: Public Water
Room Sizes
Bedroom: 16 X 13 Level - Second
Bedroom: 13 X 10 Level - Second
Dining Room: 10 X 9 Level - Main
Entry Room: 8 X 5 Level - Main
Kitchen: 15 X 7 Level - Main
Living Room: 19 X 17 Level - Main
Local Schools
School District: Centerville
Listed By / Shown By
Listed By
Agency Name: Coldwell Banker Heritage
Agency Phone: (937) 890-2200
Shown By
Agent Name: Patrick Pullum
Agent Phone: (234) 788-4293
Agency Title: Key Realty

Estimate Your Payment
Estimated Payment
$ 1,397.12 per month $1,051.62 Principal & Interest $290.67 Property Tax $54.83 Homeowner's Insurance
8464 Mcewen Road | MLS# 972735
This home located at 8464 Mcewen Road, Dayton, OH 45458 is currently listed for sale with an asking price of $188,000. This property was built in 1986 and has 2 bedrooms and 1 full and 1 partial baths with 1044 sq. ft. Mcewen Road is located in the Fox Ridge subdivision within the Centerville school district. Search Fox Ridge real estate on www.pullumsold.net today.