
BEDS3
BATHS1 full
SQUARE FEET1,404
MLS#1898222
STATUSPending
PROPERTY TYPEResidential - Single Family
SUBDIVISIONSummit Estates
SCHOOLForest Hills S
Property Description
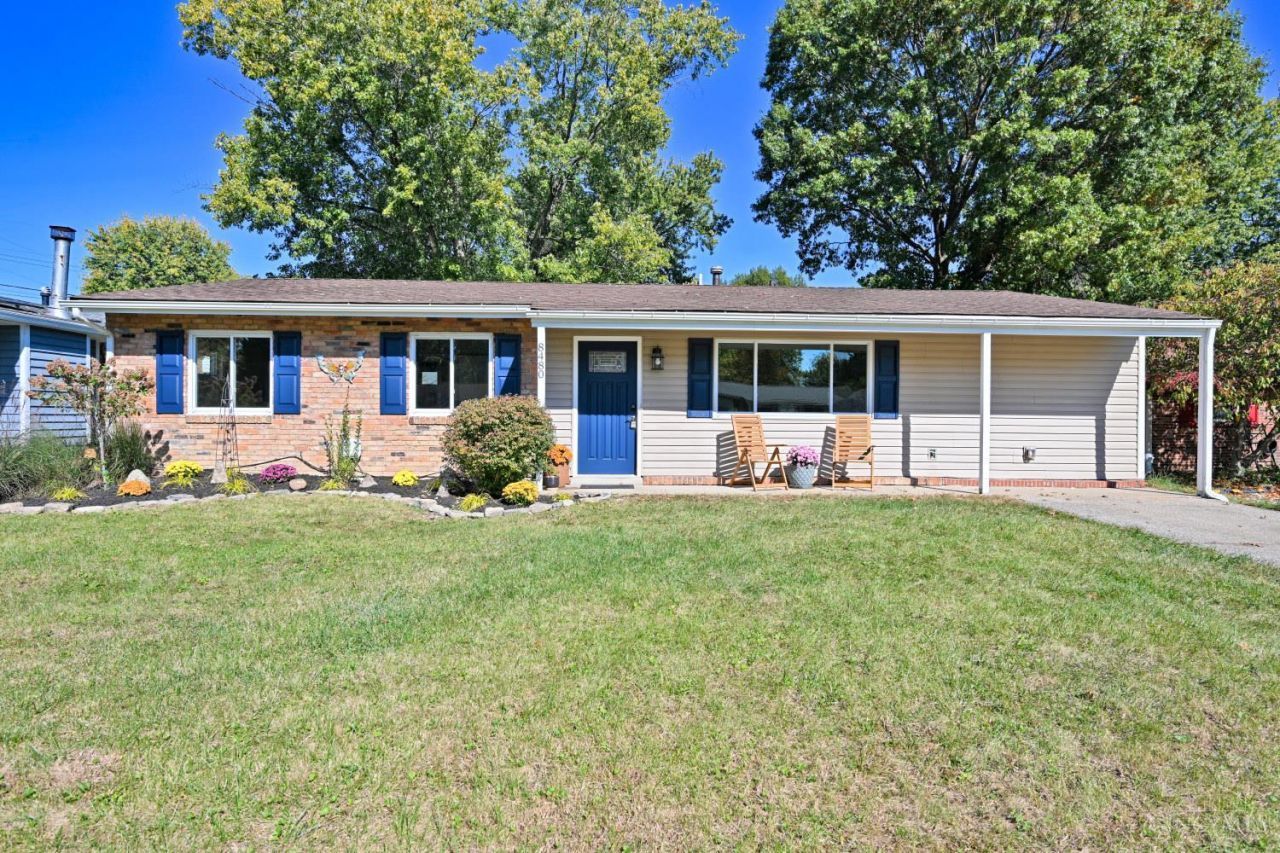
Welcome home to this move-in-ready ranch offering easy one-floor living! Freshly painted throughout with new luxury vinyl flooring and new carpeting in two bedrooms. Featuring three bedrooms plus a spacious, versatile bonus room, ideal for a family room, home office, exercise room, or potential fourth bedroom. Enjoy the fenced backyard, included washer and dryer, and peace of mind with a new electrical panel and 200-amp service. Conveniently located near schools, shopping, and restaurants. Move right in and make it your own!
Property Features
Property Type: Residential - Single Family
Basement: None
Cooling: Central Air
Heating: Forced Air, Gas
Home Style: Ranch
Lot Size: 0.17 Acres
Roof Type: Shingle
Stories: 1.0
Taxes: $4,744
Year Built: 1963
Feature Descriptions
Appliances: Microwave, Oven/Range, Dishwasher, Refrigerator, Dryer, Washer
Days on Site: 21
Exterior: Brick, Vinyl Siding
Family Room: Laminate Floor
Fencing: Wood
Foundation: Slab
Gas: Natural
Great Room: Wall-to-Wall Carpet
Kitchen: Eat-In, Walkout, Laminate Floor, Wood Cabinets
Lot Dimensions: 65x116
Other Structures: Shed
Parcel #: 500-0044-0220-00
Parking: On Street, Driveway
Primary Bathroom: Double Vanity, Tile Floor, Tub w/Shower
Primary Bedroom: Bath Adjoins, Wall-to-Wall Carpet
Rooms Total: 7
Sewer: Private Sewer
Tax Abatement: No
Water: Public
Water Heater: Gas
Window Features: Double Hung, Vinyl
Room Sizes
Primary Bedroom: 18 X 10 Level - 1
Bedroom 2: 11 X 10 Level - 1
Bedroom 3: 10 X 9 Level - 1
Family Room: 18 X 15 Level - 1
Great Room: 18 X 10 Level - 1
Laundry Room: 5 X 3 Level - 1
Local Schools
School District: Forest Hills S
Listed By / Shown By
Listed By
Agency Name: Comey & Shepherd
Agent Name: Meg Collier
Agency Phone: 513-231-2800

Shown By
Agent Name: Patrick Pullum
Agent Phone: (234) 788-4293
Agency Title: Key Realty

Estimate Your Payment
Estimated Payment
$ 1,837.25 per month $1,370.46 Principal & Interest $395.33 Property Tax $71.46 Homeowner's Insurance
8480 Linderwood Lane | MLS# 1898222
This single family home located at 8480 Linderwood Lane, Anderson Township, OH 45255 is currently listed for sale with an asking price of $245,000. This property was built in 1963 and has 3 bedrooms and 1 full baths with 1404 sq. ft. Linderwood Lane is located in the Summit Estates subdivision within the Forest Hills S school district. Search Summit Estates real estate on www.pullumsold.net today.