
BEDS4
BATHS3 full
SQUARE FEET2,221
MLS#1900116
STATUSActive
PROPERTY TYPEResidential - Single Family
SCHOOLDeer Park Community
Property Description
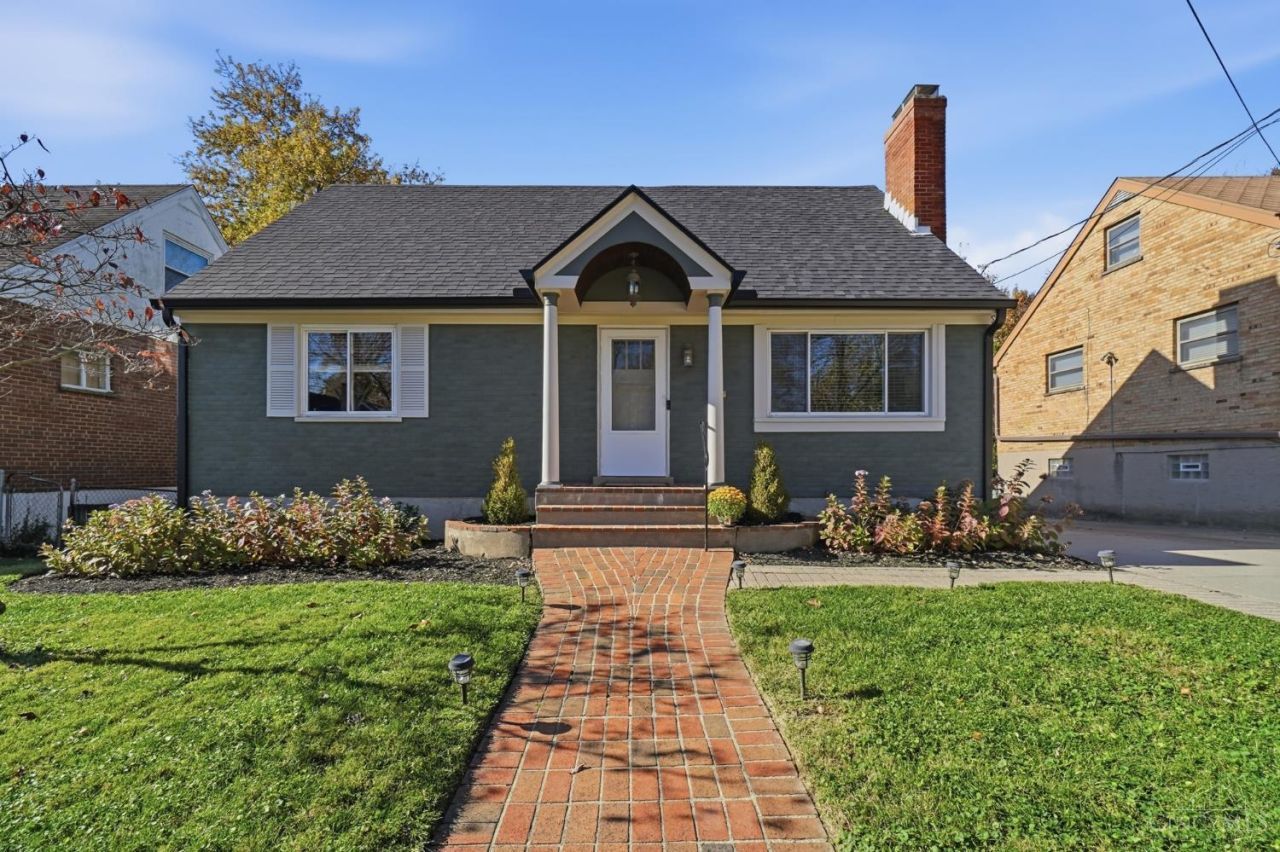
Beautifully Updated & Move-In Ready | 8517 Donna Lane Enjoy peace of mind and modern style in this beautifully maintained home! Major improvements include a NEW HVAC system (2023), NEW roof (2024), and NEW electrical panel (2024). The remodeled kitchen (2025) features new cabinetry, countertops, and elegant unlacquered brass fixtures. New hardwood flooring (2025) adds warmth throughout, while fresh basement carpeting (2026) completes the updates. Additional improvements include a furnace motor replacement (2025) and HVAC maintenance every six months. Recent Updates: 2023: New HVAC 2024: New roof and electrical panel 2025: Kitchen renovation and hardwood flooring 2025: Furnace motor replacement 2026: New basement carpeting The big-ticket updates are done! Move right in and enjoy the comfort, style, and confidence of a home that's been thoughtfully improved!
Property Features
Property Type: Residential - Single Family
Basement: Yes
Basement: Full
Cooling: Central Air
Fireplaces: 1
Garage: 1
Heating: Forced Air, Gas
Home Style: Cape Cod
Lot Size: 0.18 Acres
Roof Type: Shingle
Stories: 2.0
Taxes: $5,238
Year Built: 1958
Feature Descriptions
Appliances: Oven/Range, Dishwasher, Refrigerator, Dryer, Washer, Garbage Disposal, Gas Cooktop
Basement Fatures: Finished - Full, Walkout, Wall to Wall Carpet
Days on Site: 1
Exterior: Brick, Vinyl Siding
Fencing: Wood, Metal
Fireplace Features: Brick
Foundation: Poured
Garage/Carport: Garage Detached
Gas: Natural
Kitchen: Marble/Granite/Slate, Pantry, Counter Bar, Eat-In, Gourmet, Walkout, Island
Lot Dimensions: 50x154
Mechanical Systems: Air Cleaner, Radon System, Sump Pump
Parcel #: 6000231039300
Parking: On Street, Driveway
Primary Bathroom: Tub w/Shower
Primary Bedroom: Wood Floor
Rooms Total: 10
Sewer: Public Sewer
Smart Technology: Appliances, Garage Door Opener, Security, HVAC
SQFT Basement: 1008
Tax Abatement: No
Water: Public
Water Heater: Gas
Window Features: Vinyl/Alum Clad
Room Sizes
Primary Bedroom: 20 X 19 Level - 2
Bedroom 2: 11 X 13 Level - 1
Bedroom 3: 10 X 11 Level - 1
Bedroom 4: 11 X 19 Level - 2
Dining Room: 9 X 11 Level - 1
Living Room: 14 X 18 Level - 1
Laundry Room: 7 X 10 Level - Lower
Local Schools
School District: Deer Park Community
Listed By / Shown By
Listed By
Agency Name: Private Real Estate Collection
Agent Name: Heather Herr
Agency Phone: 513-708-7770

Shown By
Agent Name: Patrick Pullum
Agent Phone: (234) 788-4293
Agency Title: Key Realty

Estimate Your Payment
Estimated Payment
$ 3,290.91 per month $2,712.95 Principal & Interest $436.50 Property Tax $141.46 Homeowner's Insurance
8517 Donna Lane | MLS# 1900116
This single family home located at 8517 Donna Lane, Sycamore Township, OH 45236 is currently listed for sale with an asking price of $485,000. This property was built in 1958 and has 4 bedrooms and 3 full baths with 2221 sq. ft. Donna Lane is located within the Deer Park Community school district. Search Sycamore Township real estate on www.pullumsold.net today.