
BEDS4
BATHS3 full 1 partial
SQUARE FEET3,033
MLS#226033790
STATUSActive
PROPERTY TYPEResidential - Single Family
SUBDIVISIONJerome Village
SCHOOLDUBLIN CITY
Property Description
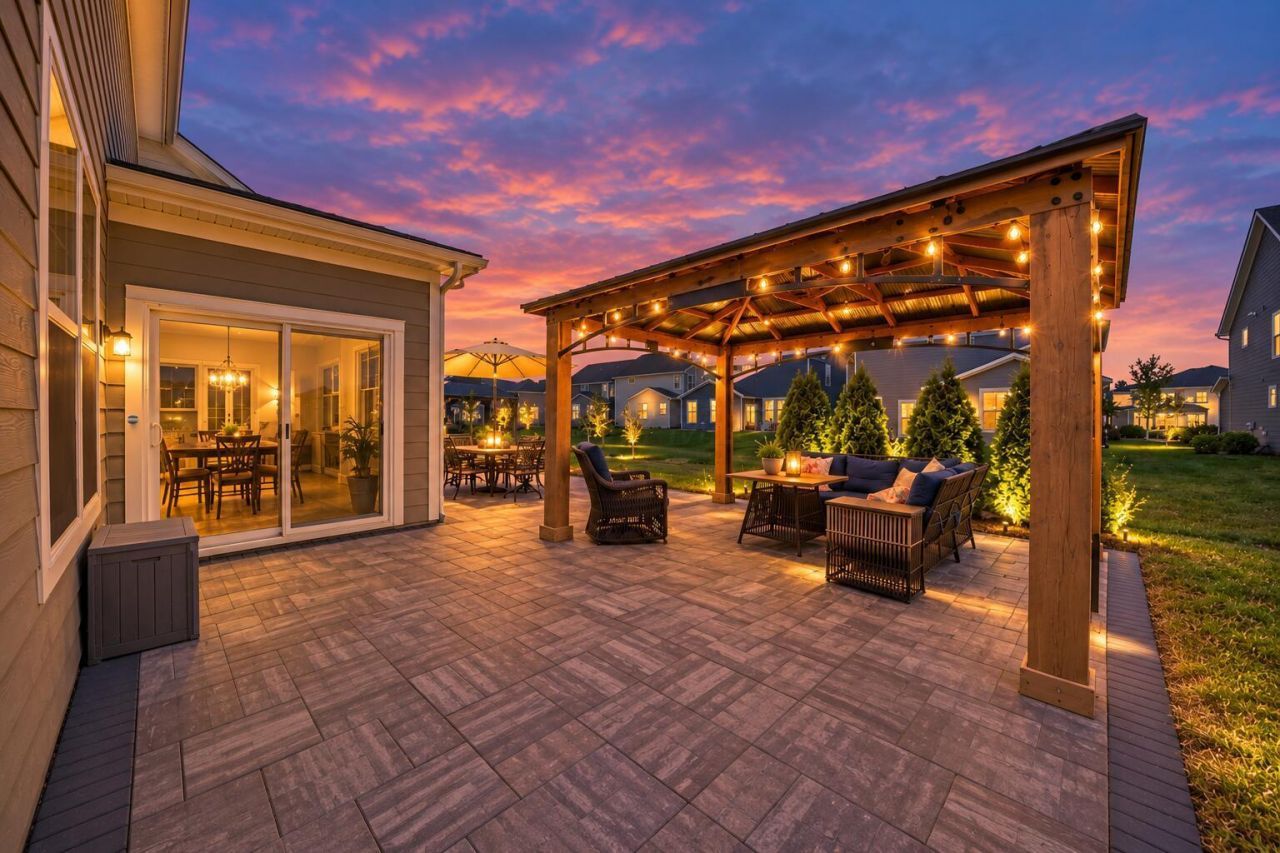
Welcome to Jerome Village, where thoughtful design, abundant natural light, and exceptional community amenities come together!This impeccably maintained 4-bedroom, 3.5-bath home offers an expansive floor plan with versatile living spaces designed for everyday comfort and entertaining. Its south-facing orientation fills the spacious kitchen, dining area, and inviting family room with natural light, highlighting the stunning custom fireplace feature wall. A private office/den, formal dining room, and built-in office nook provides space for everyone's workspace.Upstairs, a spacious second living area is perfect for a media room, playroom, or relaxing retreat. Four generously sized bedrooms include three with en-suite bath access, while the impressive primary suite features a sprawling bath and expansive walk-in closet. With finished living spaces thoughtfully incorporated throughout both levels, every square foot is designed for functionality. Convenient upstairs mechanicals allow easy access for routine servicing.Step outside to your private backyard retreat featuring a custom stone paver patio, covered pergola, dedicated dining area, and multiple entertaining spaces!The garage impresses with speckled epoxy flooring and an extended bump-out offering valuable additional storage for bikes, tools, seasonal items, and outdoor equipment.Experience the incredible Jerome Village lifestyle! Residents enjoy access to community pools, a fitness center, neighborhood Bar & Grille, and miles of scenic walking and biking trails. From poolside afternoons to dinner close to home and outdoor adventures, recreation and connection are just moments away.Beautifully maintained with abundant finished living space, smart storage solutions, and exceptional indoor-outdoor living, this home offers the space, convenience, and lifestyle you've been searching for!
Property Features
Property Type: Residential - Single Family
Cooling: Central Air
Fireplaces: 1
Garage: 2 car attached
Heating: Forced Air
Home Style: Craftsman
Lot Size: 0.15 Acres
Taxes: $12,071
Year Built: 2021
Feature Descriptions
Association/Condo Fee: 820
Days on Site: 71
Exterior: Brick, Cement Fiber Board
Fireplace: One
Flooring: Wood, Carpet, Ceramic/Porcelain, Vinyl
HOA: Yes
Parcel #: 17-0010015-2170
Parking: Garage Door Opener, Attached Garage
Local Schools
School District: DUBLIN CITY
Listed By / Shown By
Listed By
Agency Name: e-Merge Real Estate
Agent Name: Caroline Meyer
Agency Phone: 614-678-5505

Shown By
Agent Name: Patrick Pullum
Agent Phone: (234) 788-4293
Agency Title: Key Realty

Estimate Your Payment
Estimated Payment
$ 4,654.85 per month $3,468.10 Principal & Interest $1,005.92 Property Tax $180.83 Homeowner's Insurance
8538 Gardenia Drive | MLS# 226033790
This single family home located at 8538 Gardenia Drive, Plain City, OH 43064 is currently listed for sale with an asking price of $620,000. This property was built in 2021 and has 4 bedrooms and 3 full and 1 partial baths with 3033 sq. ft. Gardenia Drive is located in the Jerome Village subdivision within the DUBLIN CITY school district. Search Jerome Village real estate on www.pullumsold.net today.