
BEDS3
BATHS2 full
SQUARE FEET1,596
MLS#20101512
STATUSActive
PROPERTY TYPEResidential - Single Family
SCHOOLRiver Valley Local
Property Description
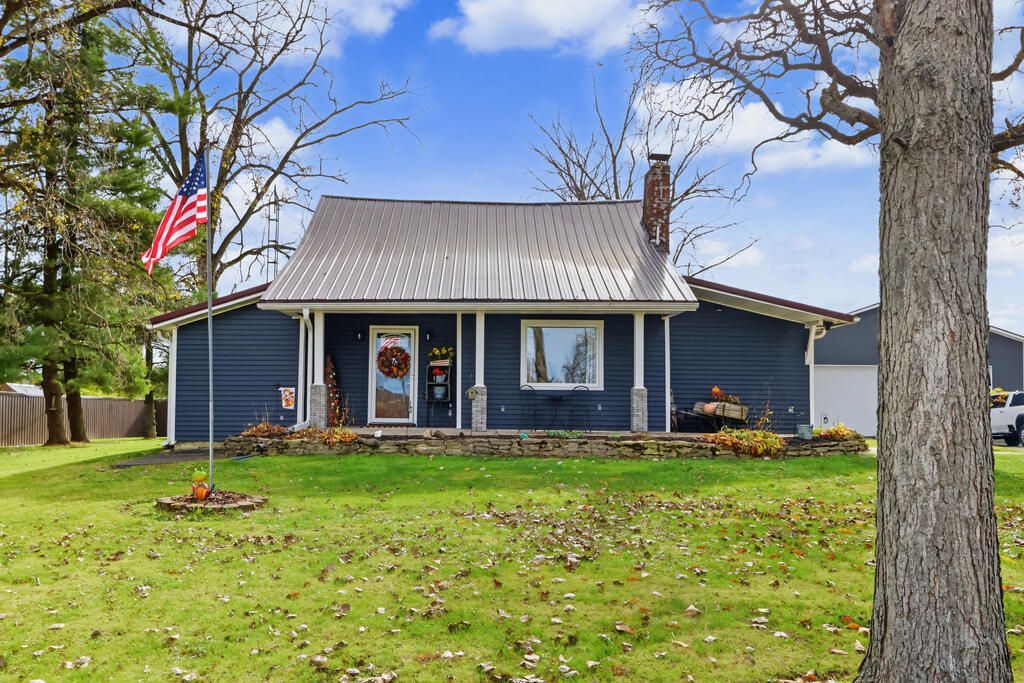
Eight acres, one STUNNING pond, and a thousand reasons to fall in LOVE. Come explore peaceful living, recreation, and hobby farm adventures! At the heart of this remarkable property lies a magnificent 1-acre stocked pond with a dock and timed aerator for year-round fish care. The inviting home features fresh interior paint, newer windows, vinyl siding, a main-level primary suite with full bath, a fully applianced eat-in kitchen, and a DARLING dining room including a coffee bar. A four-season sunroom invites you to savor the surrounding beauty, while the new multilevel deck, above-ground pool, and pergola create an outdoor paradise! A NEW 36x40 pole barn, a vintage horse barn and workshop, powered semi-trailer man cave, and RV parking with hookup offer extraordinary versatility. Whether your passion is homesteading, entertaining, or simply escaping the ordinary, this is more than a property; it's an entire lifestyle waiting to unfold!
Property Features
Property Type: Residential - Single Family
Basement: Yes
Basement: Full, Sump Pump
Cooling: Central Air
Fireplaces: 1
Garage: 2
Heating: Forced Air, Propane Tank-Rented
Lot Size: 8.03 Acres
Roof Type: Metal
Stories: 2.0
Taxes: $2,569
Year Built: 1937
Feature Descriptions
Additional Structures: Barn(s), Electric, Outbuilding, Pole Barn, Other, Pergola
Appliances: Dishwasher, Dryer, Electric Range, Microwave, Refrigerator, Washer
Covered Spaces: 2
Days on Site: 1
Exterior: Vinyl Siding
Fencing: Partial
Financing: Cash, Conventional
Fireplace: Great Room, Propane
Fireplace Y/N: Yes
Flooring: Hardwood, Vinyl
Garage Y/N: Yes
Interior: Shower/Tub, Shower Stall, Dining Room, Eat-in Kitchen, Great Room, Laundry, Living Room, Main Level Primary Bedroom, Sunroom Heated, Primary Bedroom with Bath
Laundry: Laundry Room
Lot: Garden, Lawn, Level, Pond on Lot
Parcel #: 36015000.0703
Parking: Stone, Detached, Other
Parking Total: 2
Patio/Porch: Covered, Deck, Open, Porch
Pool: Outdoor Pool
Rooms Total: 10
Security: Security System, Smoke Detector(s)
Sewer: Leach System, Septic Needed
Structure Type: Onsite Built
Water: Public, Well
Windows: Double Pane Windows, Vinyl
Room Sizes
Primary Bedroom: 16.08 X 13.08 Level - Main
Bedroom 2: 15.25 X 12.08 Level - Upper
Bedroom 3: 13.25 X 17.17 Level - Upper
Dining Room: 10.33 X 15.00 Level - Main
Kitchen: 13.25 X 14.17 Level - Main
Living Room: 13.42 X 15.42 Level - Main
Great Room: 21.3"x23.2" Level - Main
Local Schools
School District: River Valley Local
Listed By / Shown By
Listed By
Agency Name: Sluss Realty
Agent Name: Stacey Wampler
Agency Phone: 419-529-3047

Shown By
Agent Name: Patrick Pullum
Agent Phone: (234) 788-4293
Agency Title: Key Realty

Estimate Your Payment
Estimated Payment
$ 2,861.92 per month $2,516.61 Principal & Interest $214.08 Property Tax $131.22 Homeowner's Insurance
8567 Marseilles Galion Road E | MLS# 20101512
This single family home located at 8567 Marseilles Galion Road E, Caledonia, OH 43314 is currently listed for sale with an asking price of $449,900. This property was built in 1937 and has 3 bedrooms and 2 full baths with 1596 sq. ft. Marseilles Galion Road E is located within the River Valley Local school district. Search Caledonia real estate on www.pullumsold.net today.