
BEDS3
BATHS2 full
SQUARE FEET1,889
MLS#1900026
STATUSActive
PROPERTY TYPEResidential - Single Family
SCHOOLWayne
Property Description
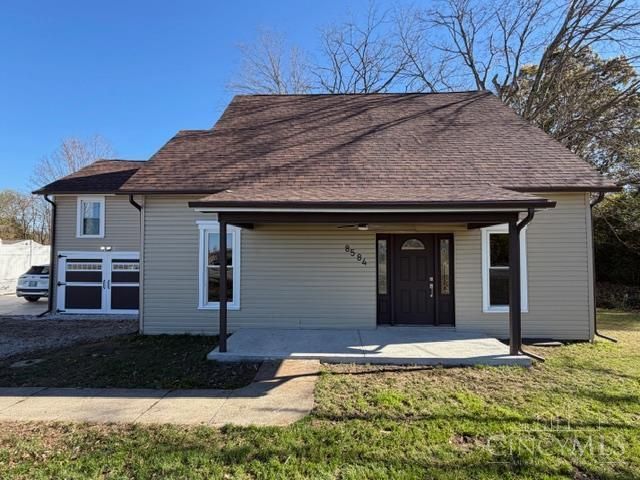
Welcome home to this beautifully renovated 3 bed, 2 full bath property situated on just under half an acre. This move in ready home features extensive updates throughout, ready to put your personal touch on. The oversized primary bedroom has vaulted ceilings with 2 ceiling fans, neutral color pallete, walk out to its own personal deck and an attached fully updated en suite. The first floor includes a spacious bedroom and a full bath and just up a few steps features the second, very spacious bedroom. New updates include paint, appliances, light fixtures, flooring, baths, HVAC, roof and water heater. This home is so unassuming from the road with over 1,800+ square feet. The yard has plenty of room for outdoor activities and includes a large detached barn for hobbies, workshop, garage or whatever you desire. The barn has electric and room for lots of storage.
Property Features
Property Type: Residential - Single Family
Basement: Yes
Basement: Full
Cooling: Central Air
Heating: Forced Air, Gas
Home Style: Traditional
Roof Type: Shingle
Stories: 3.0
Taxes: $1,230
Year Built: 1900
Feature Descriptions
Access: City Street
Appliances: Microwave, Oven/Range, Dishwasher
Basement Fatures: Storage Room, Concrete Floor, Unfinished
Days on Site: 2
Exterior: Vinyl Siding
Family Room: LVF Luxury Vinyl Floor
Foundation: BrickMortar
Gas: At Street
Other Structures: Barn
Parcel #: 0514177016
Parking: Driveway
Primary Bathroom: Tub w/Shower, LVF Luxury Vinyl Floor
Primary Bedroom: LVF Luxury Vinyl Floor
Rooms Total: 6
Sewer: Septic Tank
SQFT Basement: 800
Tax Abatement: No
Water: Public
Water Heater: Gas
Window Features: Vinyl
Room Sizes
Primary Bedroom: 20 X 13 Level - 3
Bedroom 2: 18 X 10 Level - 2
Bedroom 3: 13 X 13 Level - 1
Dining Room: 14 X 10 Level - 1
Family Room: 16 X 14 Level - 1
Local Schools
School District: Wayne
Listed By / Shown By
Listed By
Agency Name: Plum Tree Realty
Agent Name: Rhonda Ciallella
Agency Phone: 513-443-5060

Shown By
Agent Name: Patrick Pullum
Agent Phone: (234) 788-4293
Agency Title: Key Realty

Estimate Your Payment
Estimated Payment
$ 2,015.25 per month $1,817.96 Principal & Interest $102.50 Property Tax $94.79 Homeowner's Insurance
8584 Lytle Ferry Road | MLS# 1900026
This single family home located at 8584 Lytle Ferry Road, Wayne Township, OH 45068 is currently listed for sale with an asking price of $325,000. This property was built in 1900 and has 3 bedrooms and 2 full baths with 1889 sq. ft. Lytle Ferry Road is located within the Wayne school district. Search Wayne Township real estate on www.pullumsold.net today.