
BEDS4
BATHS2 full
SQUARE FEET2,556
MLS#226042668
STATUSActive
PROPERTY TYPEResidential - Single Family
SUBDIVISIONBigham Ridge
SCHOOLWESTERVILLE CITY
Property Description
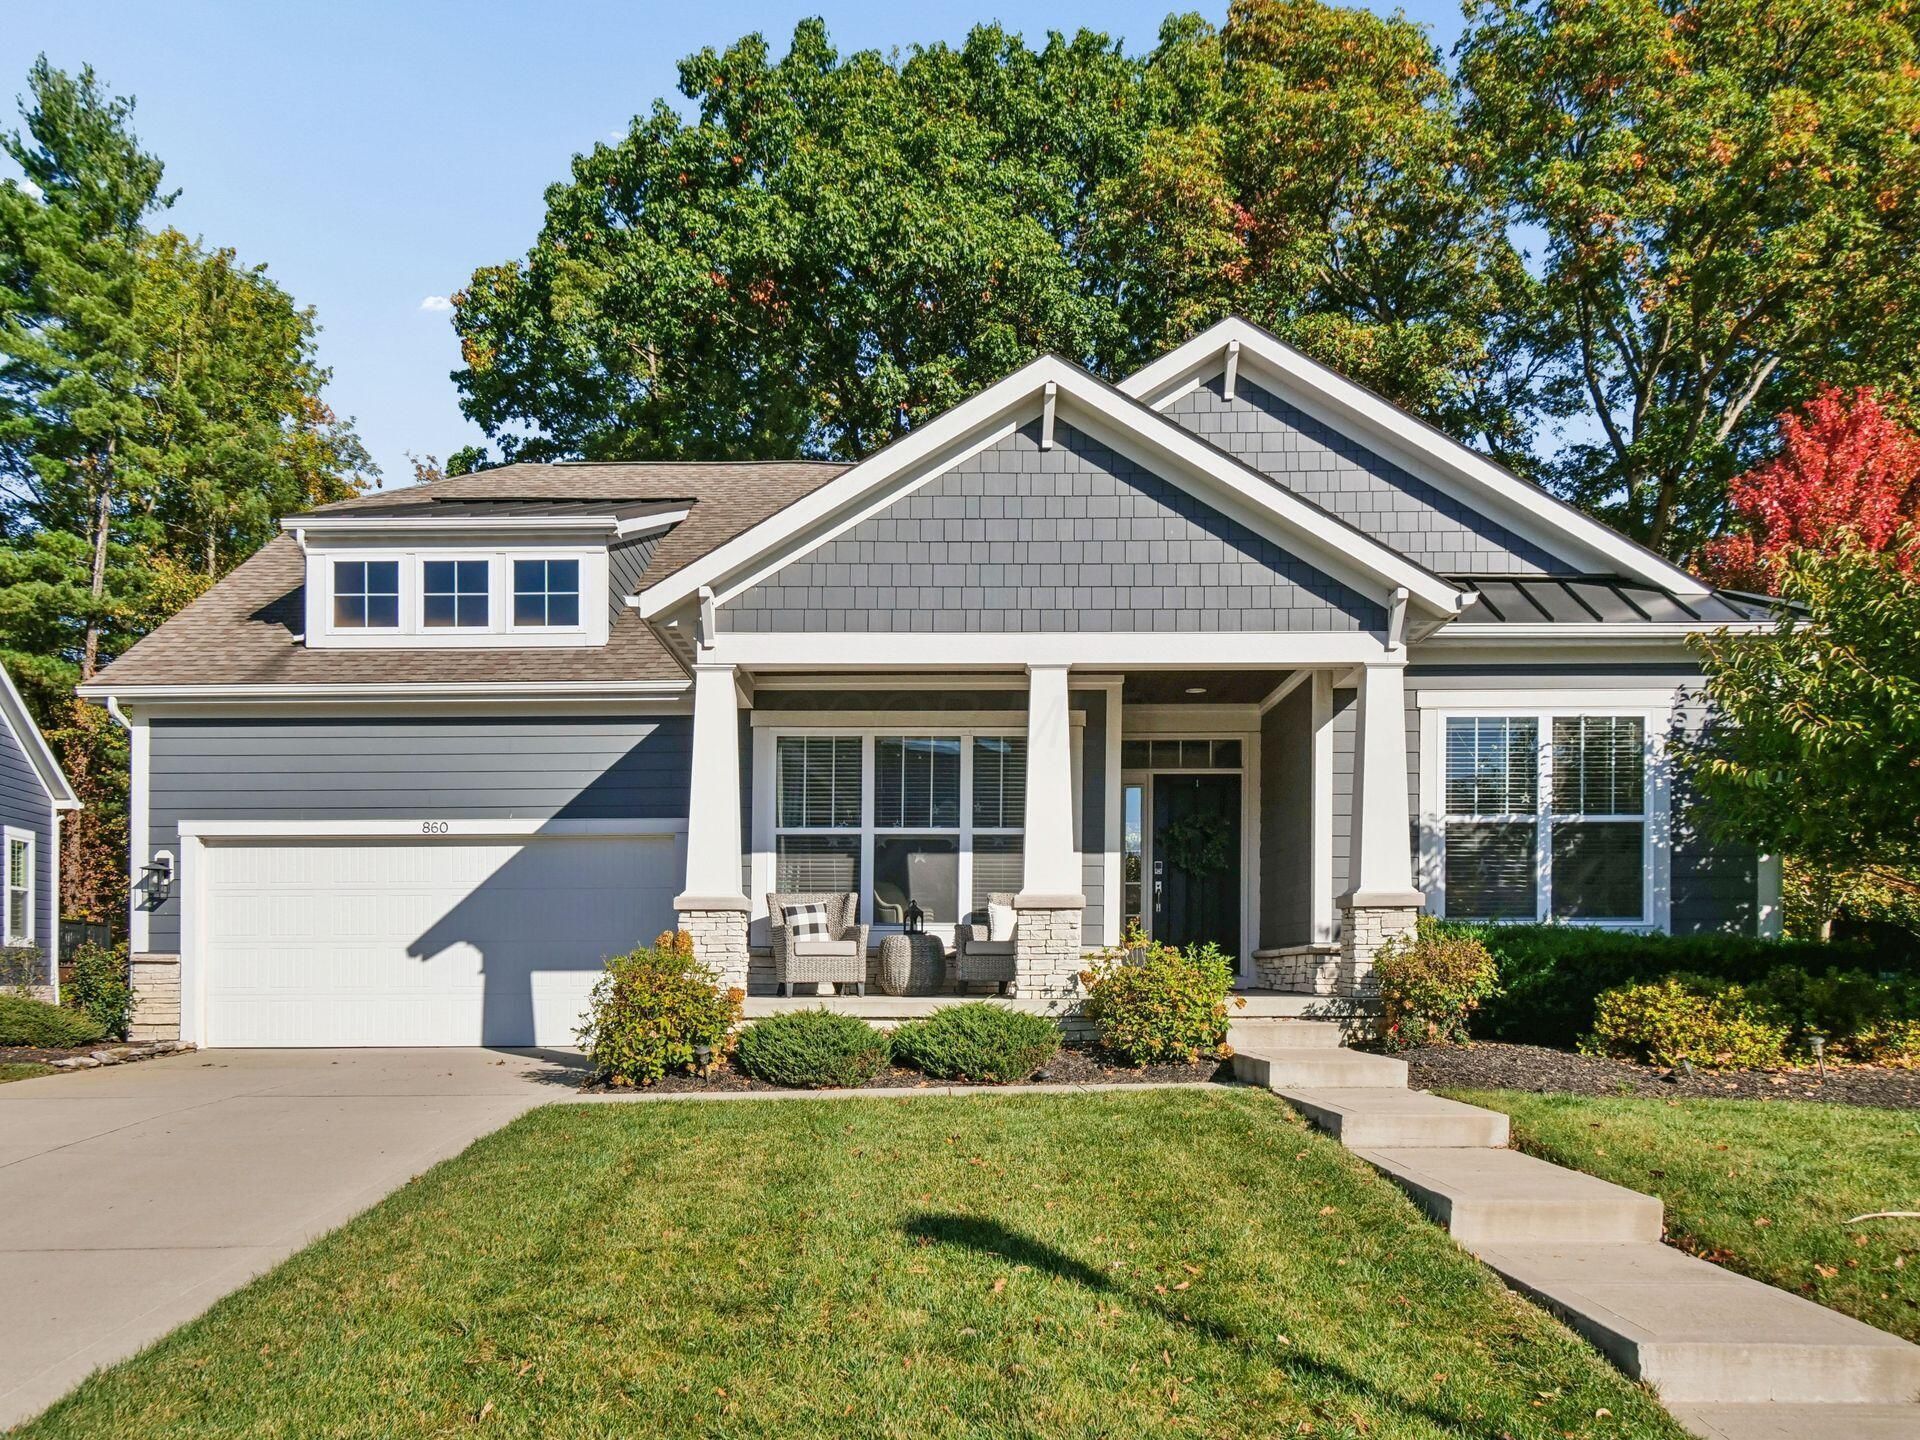
Welcome to this impeccably maintained home in Bigham Ridge! From the moment you step inside, you'll appreciate the thoughtful layout, generous living spaces, and inviting feel throughout. The welcoming foyer opens to a private office and two generously sized bedrooms, conveniently situated near a full bathroom. The stunning two-story great room features a beautiful gas fireplace and flows seamlessly into the gourmet kitchen, complete with a pantry and plenty of space for gathering and entertaining. The first-floor owner's suite offers a peaceful retreat, with an additional office or flexible space just steps away. You'll also love the convenience of first-floor laundry, tucked just off the owner's suite closet. Everyday living is made easy with a spacious mudroom area just off the garage, offering plenty of room for coats, shoes, and all the extras that come with busy seasons! Upstairs, you'll find an additional bedroom or versatile flex space with a large closet, perfect for guests, hobbies, or whatever best suits your needs. And there's more! The basement offers even greater potential, with an egress windows and rough-in for a full bathroom, ready for you to create the additional living space you've been dreaming of. A home with room to live, work, gather, and grow -- all in the wonderful Bigham Ridge community!
Property Features
Property Type: Residential - Single Family
Basement: Yes
Basement: Full
Cooling: Central Air
Fireplaces: 1
Garage: 2 car attached
Heating: Forced Air
Home Style: Traditional
Lot Size: 0.50 Acres
Taxes: $8,612
Year Built: 2019
Feature Descriptions
Association/Condo Fee: 650
Days on Site: 2
Exterior: Cement Fiber Board, Stone
Fireplace: One, Gas Log
Flooring: Wood, Carpet
HOA: Yes
Parcel #: 080-011816
Parking: Garage Door Opener, Attached Garage
Windows: Insulated All
Local Schools
School District: WESTERVILLE CITY
Listed By / Shown By
Listed By
Agency Name: Cam Taylor Co. Ltd., Realtors
Agent Name: Amy R Giessler
Agency Phone: 614-888-0307

Shown By
Agent Name: Patrick Pullum
Agent Phone: (234) 788-4293
Agency Title: Key Realty

Estimate Your Payment
Estimated Payment
$ 4,925.13 per month $3,998.95 Principal & Interest $717.67 Property Tax $208.51 Homeowner's Insurance
860 Memories Lane | MLS# 226042668
This single family home located at 860 Memories Lane, Westerville, OH 43081 is currently listed for sale with an asking price of $714,900. This property was built in 2019 and has 4 bedrooms and 2 full baths with 2556 sq. ft. Memories Lane is located in the Bigham Ridge subdivision within the WESTERVILLE CITY school district. Search Bigham Ridge real estate on www.pullumsold.net today.