
BEDS4
BATHS3 full
SQUARE FEET2,260
MLS#1049671
STATUSActive
PROPERTY TYPEResidential - Single Family
SUBDIVISIONHollandia View
SCHOOLNortheastern
Property Description
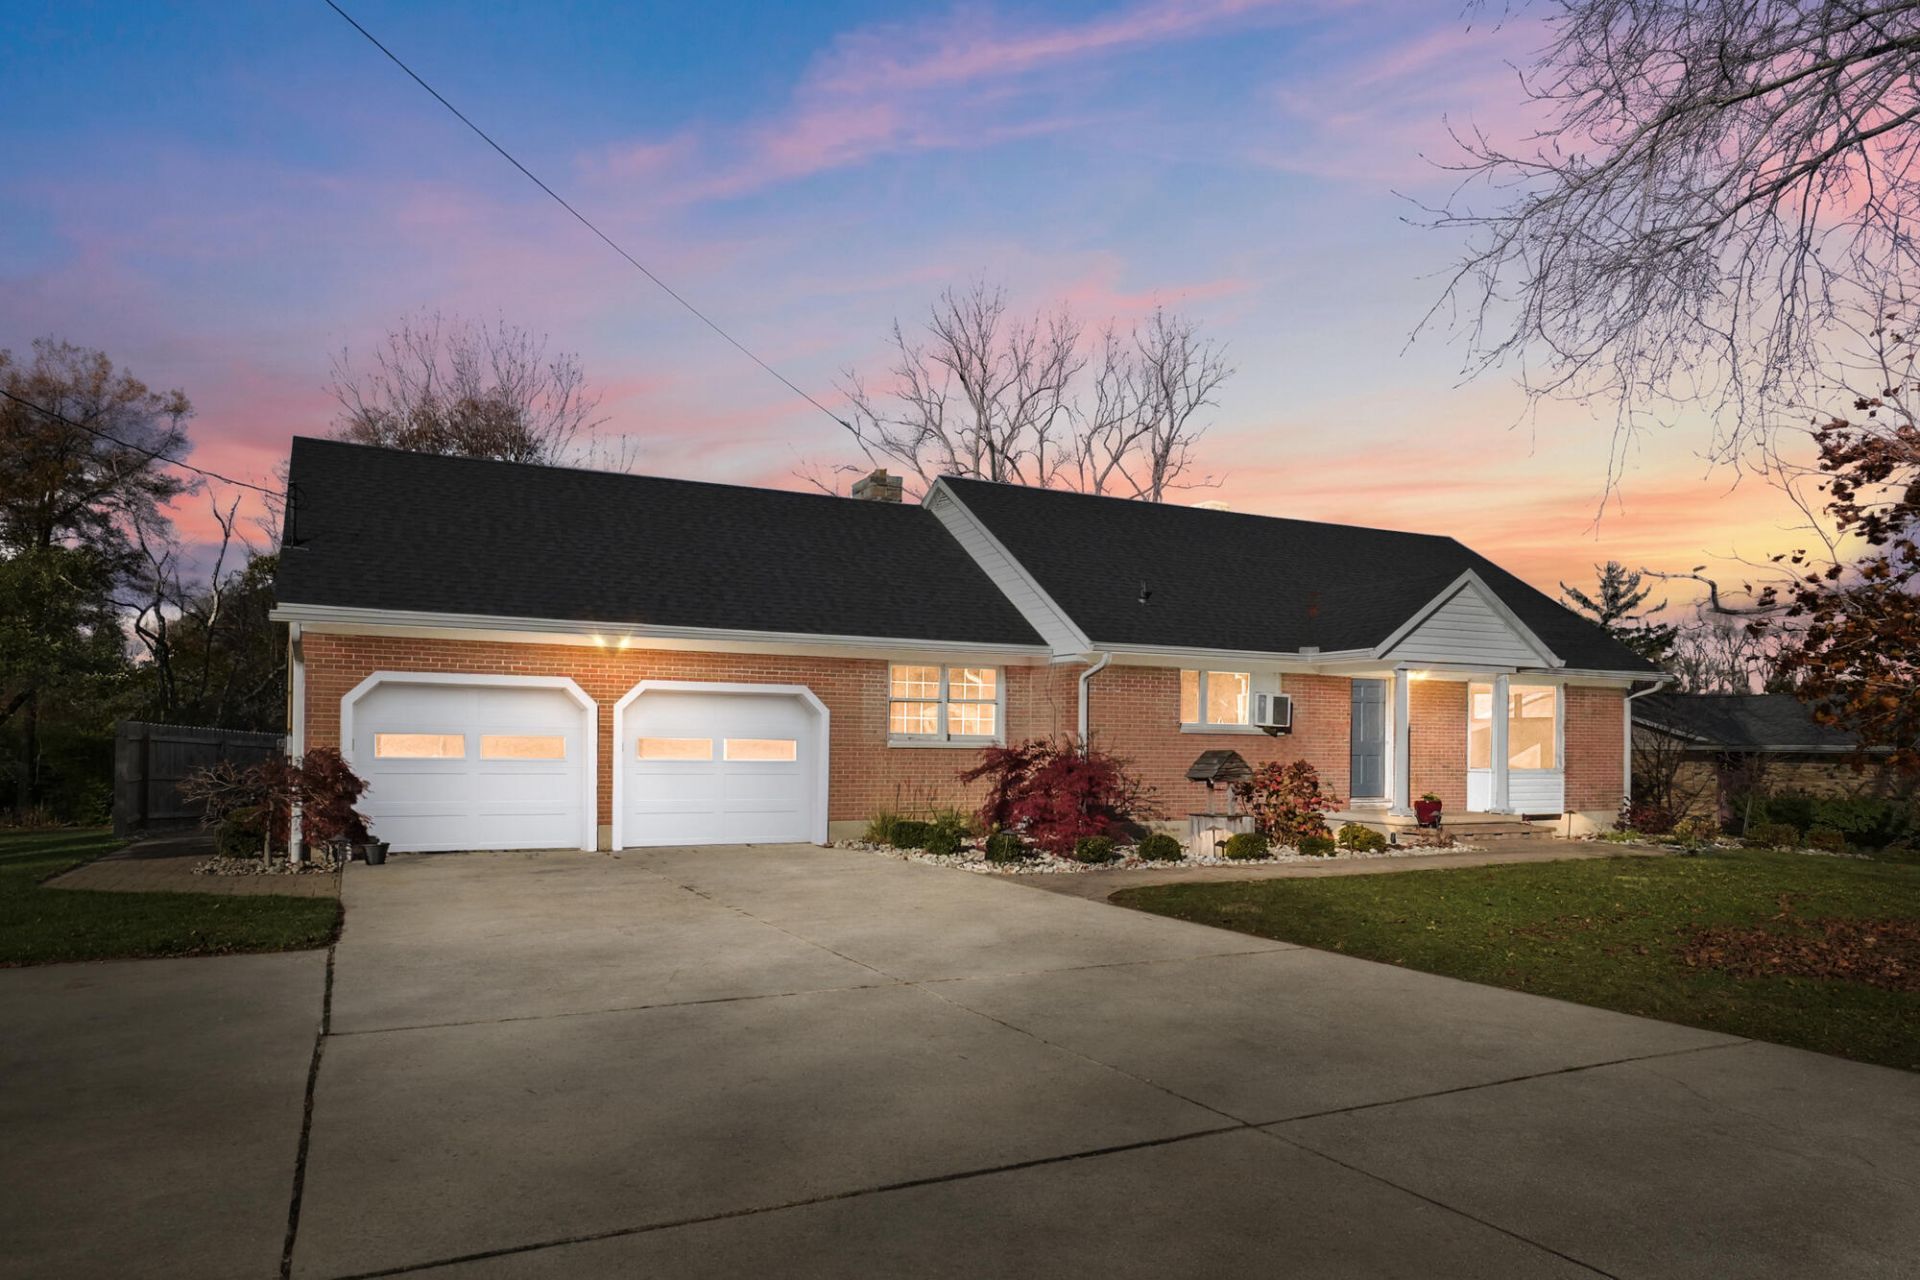
Welcome home to this beautifully updated brick Cape Cod offering 4 bedrooms, 3 full bathrooms, and an abundance of space both inside and out! Situated on a quiet street in the highly desirable Northeastern Local School District, this home combines classic charm with modern updates and amenities. The inviting interior features a spacious layout, first-floor laundry, and a fully finished basement complete with heated tile floors. The basement office offers flexibility and could serve as a potential 5th bedroom, additional living space, or hobby area. The kitchen is sure to impress with built-in double ovens, a cooktop range, and appliances that all convey with the sale, including the refrigerator and dishwasher. Just off the dining room, youll find a wonderful Florida room, providing the perfect spot to enjoy your morning coffee, relax, or take in views of the backyard. Step outside and enjoy your own backyard retreat featuring an inground swimming pool, pool heater, and a beautiful paver patio--perfect for entertaining, relaxing, and making memories all summer long! The list of updates is extensive and includes the kitchen, bathrooms, roof, chimney, pool, pool heater, and so much more. With its combination of thoughtful improvements, versatile living space, and fantastic outdoor amenities, this home offers something for everyone. Dont miss your opportunity to make this special property your own. Schedule your private showing today!
Property Features
Property Type: Residential - Single Family
Basement: Finished, Full
Cooling: Window Unit(s)
Fenced: Yes
Fireplaces: 2
Garage: 2 car attached
Garage: Attached, Garage Door Opener
Heating: Natural Gas, Steam, Hot Water
Home Style: Cape Cod
Lot Size: 0.52 Acres
Stories: 1.5
Taxes: $3,302
Year Built: 1968
Amenities
Ceiling Fan(s)
Deck
Porch
Patio
Fenced
Feature Descriptions
Additional Structures: Shed(s)
Appliances: Gas Water Heater, Built-In Electric Oven, Water Softener Owned, Refrigerator, Disposal, Dishwasher, Cooktop
Days on Site: 5
Exterior: Brick
Fireplace: Insert, Wood Burning, Two Fireplaces, Wood Burning Stove
Foundation: Block
Lot: Residential Lot
Lot Dimensions: 110 X 205
Parcel ID: 1300800017104018
Sewer: Septic Tank
Special Features: Bath 1st Floor, Bed 1st Floor
Structure Type: House
Utilities: Natural Gas Connected
Water: Well
Zoning: Residential
Room Sizes
Entrance: 5.00X8.00 Level - 1
Living Room: 17.00X14.00 Level - 1
Kitchen: 15.00X14.00 Level - 1
Dining Room: 15.00X14.00 Level - 1
Primary Bedroom: 12.00X14.00 Level - 1
Bedroom 2: 10.00X8.00 Level - 1
Bathroom 1: Level - 1
Utility Room: 10.00X8.00 Level - 1
Bedroom 3: 21.00X13.00 Level - 2
Bedroom 4: 21.00X12.00 Level - 2
Other: 23.00X10.00 Level - 2
Bathroom 2: Level - 2
Rec Room: 29.00X27.00 Level - B
Office: 10.00X13.00 Level - B
Bathroom 3: Level - B
Other: 21.00X8.00 Level - B
Local Schools
School District: Northeastern
Listed By / Shown By
Listed By
Agency Name: Coldwell Banker Heritage
Agent Name: Jeff Horne
Agency Phone: (937) 322-0352

Shown By
Agent Name: Patrick Pullum
Agent Phone: (234) 788-4293
Agency Title: Key Realty

Estimate Your Payment
Estimated Payment
$ 2,569.88 per month $2,180.99 Principal & Interest $275.17 Property Tax $113.72 Homeowner's Insurance
8734 Wildlane Drive | MLS# 1049671
This single family home located at 8734 Wildlane Drive, South Charleston, OH 45368 is currently listed for sale with an asking price of $389,900. This property was built in 1968 and has 4 bedrooms and 3 full baths with 2260 sq. ft. Wildlane Drive is located in the Hollandia View subdivision within the Northeastern school district. Search Hollandia View real estate on www.pullumsold.net today.