
BEDS3
BATHS2 full
SQUARE FEET1,210
MLS#1900175
STATUSActive
PROPERTY TYPEResidential - Single Family
SCHOOLFinneytown
Property Description
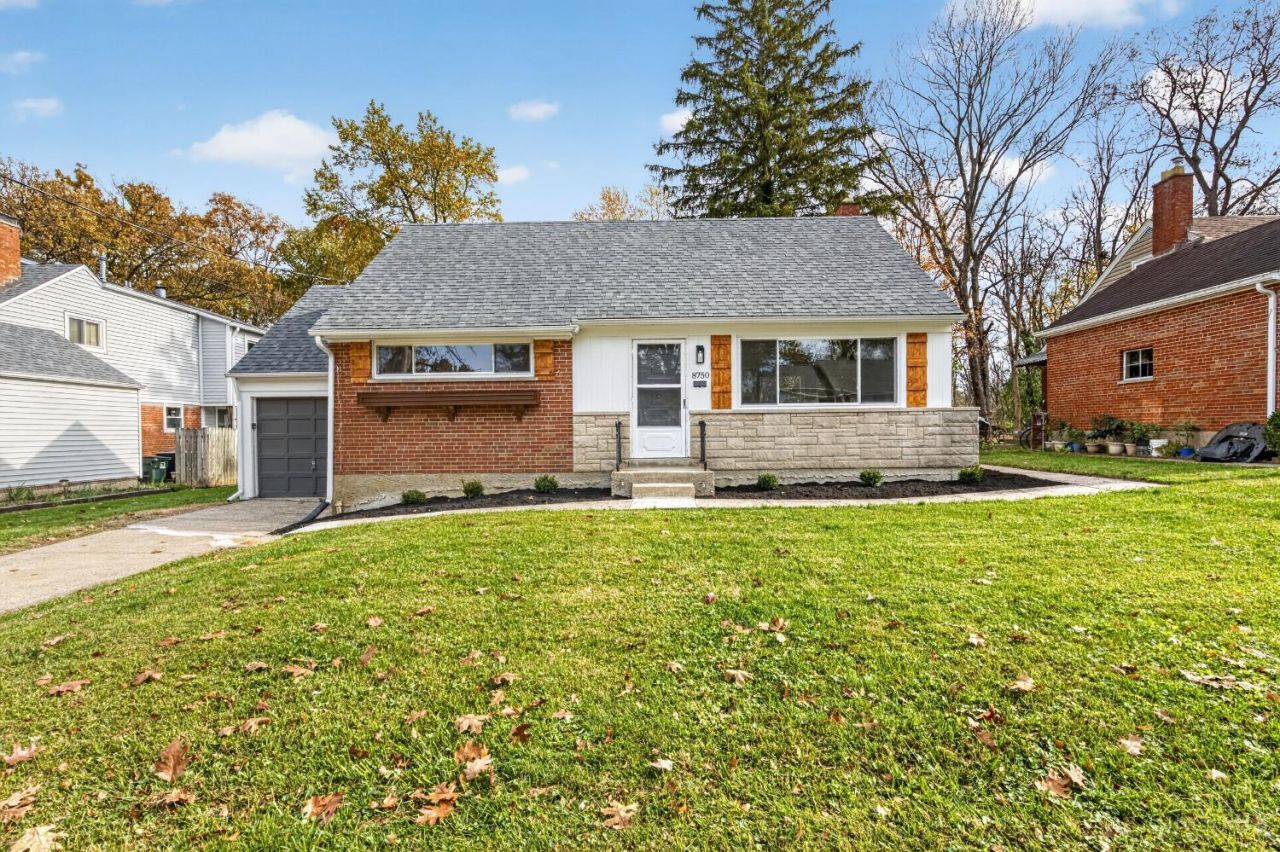
Beautifully Renovated & Move-In Ready! Welcome home to this beautifully renovated 3-bedroom, 2-full-bath ranch home, where modern updates and comfort come together! Completely renovated, this home is truly move-in ready. The updated kitchen features gorgeous granite countertops and brand-new appliances, making it perfect for everyday living and entertaining. Need a little extra space? Enjoy the bonus room upstairs, ideal for a home office, playroom, hobby space, or additional living area. Step outside to a beautiful backyard with plenty of room to relax, entertain, and enjoy the outdoors, plus an oversized storage shed for all your extra storage needs. With its fresh updates, functional layout, and inviting outdoor space, this home is ready for its next owner. All that's missing is you!
Property Features
Property Type: Residential - Single Family
Basement: Yes
Basement: Full
Cooling: Central Air
Garage: 1
Heating: Forced Air
Home Style: Ranch
Lot Size: 0.23 Acres
Roof Type: Shingle
Stories: 1.0
Taxes: $3,678
Year Built: 1954
Feature Descriptions
Appliances: Microwave, Oven/Range, Dishwasher, Refrigerator
Basement Fatures: Unfinished
Days on Site: 1
Exterior: Brick, Wood Siding
Flex Rooms: Bonus Room
Foundation: Poured
Garage/Carport: Built in
Gas: Natural
Kitchen: Marble/Granite/Slate, LVF Luxury Vinyl Floor
Other Structures: Shed
Parcel #: 590-0223-0031-00
Primary Bathroom: Tub w/Shower
Primary Bedroom: LVF Luxury Vinyl Floor
Rooms Total: 7
Sewer: Public Sewer
Tax Abatement: No
Water: Public
Water Heater: Gas
Window Features: Vinyl
Room Sizes
Primary Bedroom: 12 X 12 Level - 1
Bedroom 2: 9 X 11 Level - 1
Bedroom 3: 14 X 11 Level - 2
Dining Room: 9 X 11 Level - 1
Living Room: 20 X 11 Level - 1
Local Schools
School District: Finneytown
Listed By / Shown By
Listed By
Agency Name: Real Link
Agent Name: Adam Marit
Agency Phone: 513-204-0131

Shown By
Agent Name: Patrick Pullum
Agent Phone: (234) 788-4293
Agency Title: Key Realty

Estimate Your Payment
Estimated Payment
$ 1,894.96 per month $1,509.74 Principal & Interest $306.50 Property Tax $78.72 Homeowner's Insurance
8750 Cottonwood Drive | MLS# 1900175
This single family home located at 8750 Cottonwood Drive, Springfield Township, OH 45231 is currently listed for sale with an asking price of $269,900. This property was built in 1954 and has 3 bedrooms and 2 full baths with 1210 sq. ft. Cottonwood Drive is located within the Finneytown school district. Search Springfield Township real estate on www.pullumsold.net today.