
BEDS2
BATHS2 full
SQUARE FEET1,228
MLS#1899838
STATUSActive
PROPERTY TYPEResidential - Condominium
SCHOOLNorthwest
Property Description
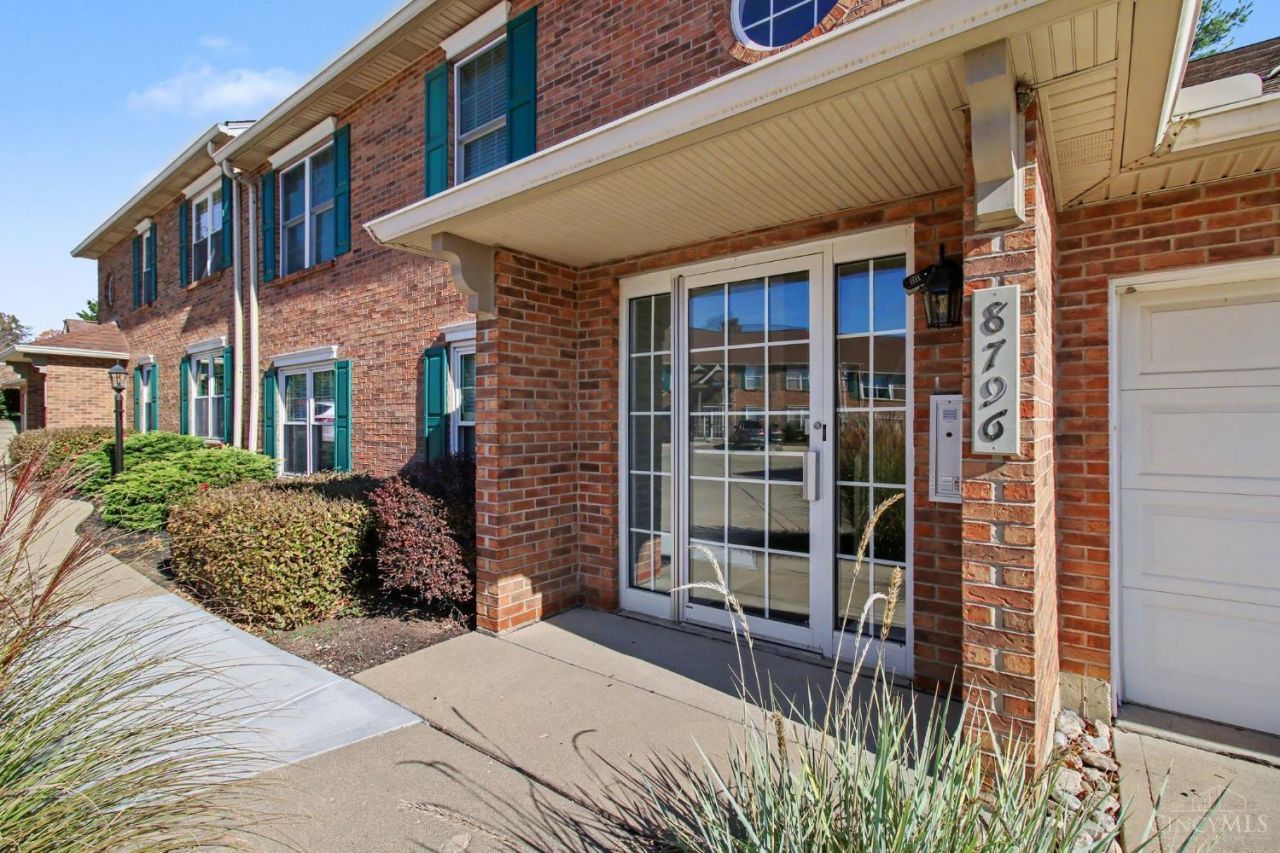
Super nice and move-in ready! This second floor home greets you with cathedral ceilings. Walkout to covered balcony with additional storage area. Larger floor plan. Separate laundry room. Updated hot water heater, 2-bed, 2-full bath and direct garage into building. All located just minutes to commerce in Colerain and access to major highways.
Property Features
Property Type: Residential - Condominium
Basement: None
Cooling: Central Air
Garage: 1
Heating: Electric, Forced Air
Home Style: Traditional
Lot Size: 0.93 Acres
Roof Type: Shingle
Stories: 1.0
Taxes: $2,366
Year Built: 1997
Amenities
Balcony
Feature Descriptions
Appliances: Oven/Range, Refrigerator, Dryer, Washer
Association Includes: Insurance, Trash, Water
Condo: Levels 1-3
Days on Site: 4
Exterior: Brick
Foundation: Poured
Garage/Carport: Garage Attached
Gas: None
HOA Fee: 298/Monthly
HOA Y/N: 1
Kitchen: Pantry, Tile Floor, Wood Cabinets
Lot Dimensions: Condo
Parcel #: 510-0092-0414-00
Parking: Off Street
Primary Bathroom: Shower, Tile Floor
Primary Bedroom: Bath Adjoins, Walk-in Closet, Wall-to-Wall Carpet
Rooms Total: 6
Sewer: Public Sewer
Tax Abatement: No
Unit Entry Level: 2
Water: Public
Water Heater: Electric
Window Features: Vinyl
Room Sizes
Primary Bedroom: 15 X 12 Level - 1
Bedroom 2: 12 X 12 Level - 1
Dining Room: 13 X 10 Level - 1
Living Room: 20 X 12 Level - 1
Laundry Room: 8 X 6 Level - 1
Local Schools
School District: Northwest
Listed By / Shown By
Listed By
Agency Name: Coldwell Banker Realty
Agent Name: Tom Deutsch
Agency Phone: 513-922-9400

Shown By
Agent Name: Patrick Pullum
Agent Phone: (234) 788-4293
Agency Title: Key Realty

Estimate Your Payment
Estimated Payment
$ 1,109.40 per month $867.03 Principal & Interest $197.17 Property Tax $45.21 Homeowner's Insurance
8796 Carrousel Park Circle, Unit 136 | MLS# 1899838
This condo located at 8796 Carrousel Park Circle, Unit 136, Colerain Township, OH 45251 is currently listed for sale with an asking price of $155,000. This property was built in 1997 and has 2 bedrooms and 2 full baths with 1228 sq. ft. Carrousel Park Circle, Unit 136 is located within the Northwest school district. Search Colerain Township real estate on www.pullumsold.net today.