
BEDS5
BATHS4 full 1 partial
SQUARE FEET5,411
MLS#5260724
STATUSActive
PROPERTY TYPEResidential - Single Family
SCHOOLJackson Local
Property Description
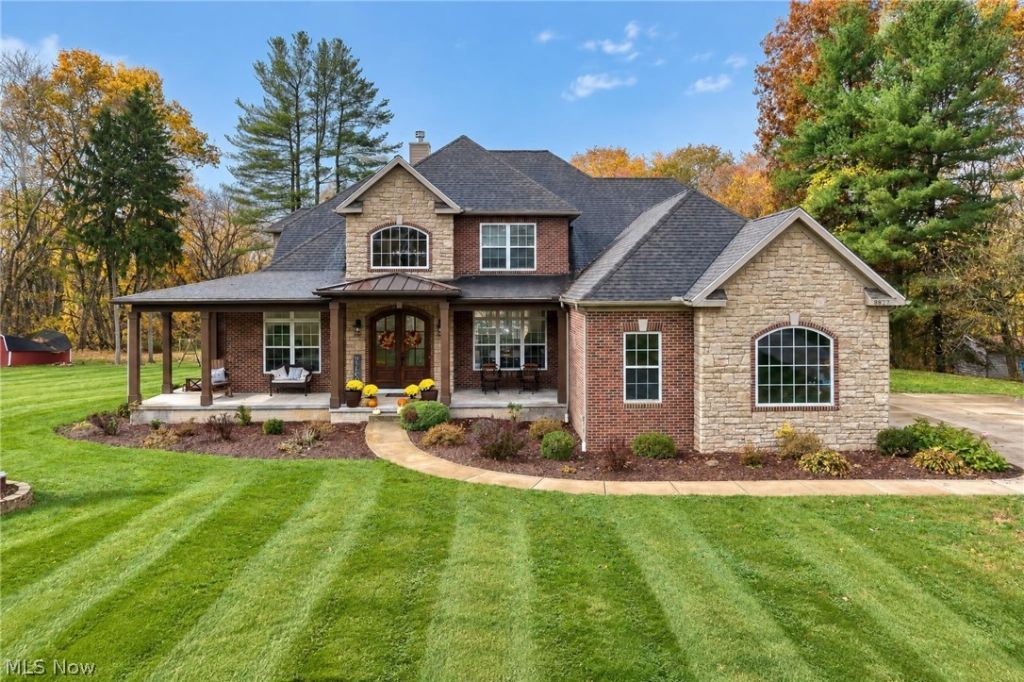
STUNNING CUSTOM HOME ON 4 PICTURESQUE ACRES! Where rustic elegance meets modern luxury, this extraordinary property offers breathtaking architecture, exceptional craftsmanship & peaceful surroundings! Prepare to be WOWED by the spectacular two-story great room featuring a magnificent floor-to-ceiling stone fireplace, soaring ceilings with exposed wood beams & dramatic windows overlooking the beautiful backyard. Rich wood accents, gorgeous flooring & custom details create warmth & character throughout! Offering 4 bedrooms, 4 full baths & 1 half bath, this home features a desirable FIRST-FLOOR PRIMARY SUITE with private deck access, walk-in closet and luxurious bath complete with separate vanities, tiled shower and soaking tub. The main level also includes a beautiful formal dining room perfect for holiday gatherings, convenient first-floor laundry and dedicated office currently used as a bedroom (no closet). The inviting sunroom offers gorgeous views and access to the expansive rear deck! JUST FINISHED IN 2026, THE INCREDIBLE WALKOUT LOWER LEVEL IS AN ENTERTAINER'S DREAM! Enjoy a spacious recreation area, kitchen cabinetry, fabulous bar area and versatile space perfect for dining, card games, a playroom or second home office! An additional bedroom and full bath provide wonderful guest accommodations. Step outside to the stamped concrete patio, offering even more space for entertaining! Outdoor living is equally impressive! Situated on 4 beautiful acres with mature trees, expansive lawns and peaceful views, there's plenty of room to add your dream pool, fencing for pets, gardens or additional outdoor entertaining areas! Enjoy morning coffee on the charming wrap around front porch, gatherings on the rear deck or quiet evenings on the primary suite's private deck. An attached three-car garage adds convenience and storage. FROM THE DRAMATIC ARCHITECTURE TO THE EXCEPTIONAL FIRST-FLOOR LIVING, NEWLY FINISHED LOWER LEVEL AND GORGEOUS ACREAGE, THIS HOME TRULY HAS IT ALL!
Property Features
Property Type: Residential - Single Family
Basement: Yes
Basement: Full, Finished, Walk-Out Access
Cooling: Central Air, Multi Units, Zoned
Fireplaces: 1
Garage: 3 car attached
Heating: Dual System, Forced Air, Fireplace(s), Gas
Home Style: Contemporary, Colonial
Lot Size: 4.00 Acres
Roof Type: Asphalt, Fiberglass
Stories: 2.0
Taxes: $17,286 / year
Year Built: 2018
Amenities
Ceiling Fan(s)
Entrance Foyer
Eat-in Kitchen
High Ceilings
Open Floorplan
Walk-In Closet(s)
Feature Descriptions
Appliances: Dryer, Dishwasher, Disposal, Microwave, Range, Refrigerator, Washer
Days on Site: 1
Exterior: Brick, Stone, Vinyl Siding
Fireplace: Great Room, Wood Burning
Laundry: Main Level, Laundry Room
Lot: Wooded
Parcel#: 01613284
Parking: Attached, Garage, Garage Door Opener
Patio/Porch: Deck, Patio, Porch
Sewer: Septic Tank
Water: Private, Well
Room Sizes
Loft: N D x N D Level - Second
Other: 17 x 18 Level - Basement
Kitchen: 19 x 15 Level - Basement
Bedroom: 14 x 11 Level - Basement
Recreation: 29 x 22 Level - Basement
Office: 14 x 12 Level - First
Bedroom: 13 x 12 Level - Second
Bedroom: 16 x 12 Level - Second
Bedroom: 12 x 19 Level - Second
Primary Bedroom: 14 x 19 Level - First
Great Room: 20 x 20 Level - First
Laundry: N D x N D Level - First
Sunroom: 10 x 9 Level - First
Eat-in Kitchen: 19 x 15 Level - First
Dining Room: 19 x 18 Level - First
Local Schools
School District: Jackson Local
Listed By / Shown By
Listed By
Agency Name: EXP Realty, LLC.
Agency Contact: tina.white@exprealty.com, 330-388-7721
Shown By
Agent Name: Patrick Pullum
Agent Phone: (234) 788-4293
Agency Title: Key Realty

Estimate Your Payment
Estimated Payment
$ 9,385.77 per month $7,551.52 Principal & Interest $1,440.50 Property Tax $393.75 Homeowner's Insurance
8822 Mudbrook Street Nw | MLS# 5260724
This single family home located at 8822 Mudbrook Street Nw, Massillon, OH 44646 is currently listed for sale with an asking price of $1,350,000. This property was built in 2018 and has 5 bedrooms and 4 full and 1 partial baths with 5411 sq. ft. Mudbrook Street Nw is located within the Jackson Local school district. Search Massillon real estate on www.pullumsold.net today.