
BEDS5
BATHS3 full 1 partial
SQUARE FEET4,678
MLS#1898075
STATUSActive
PROPERTY TYPEResidential - Single Family
SCHOOLSycamore Community C
Property Description
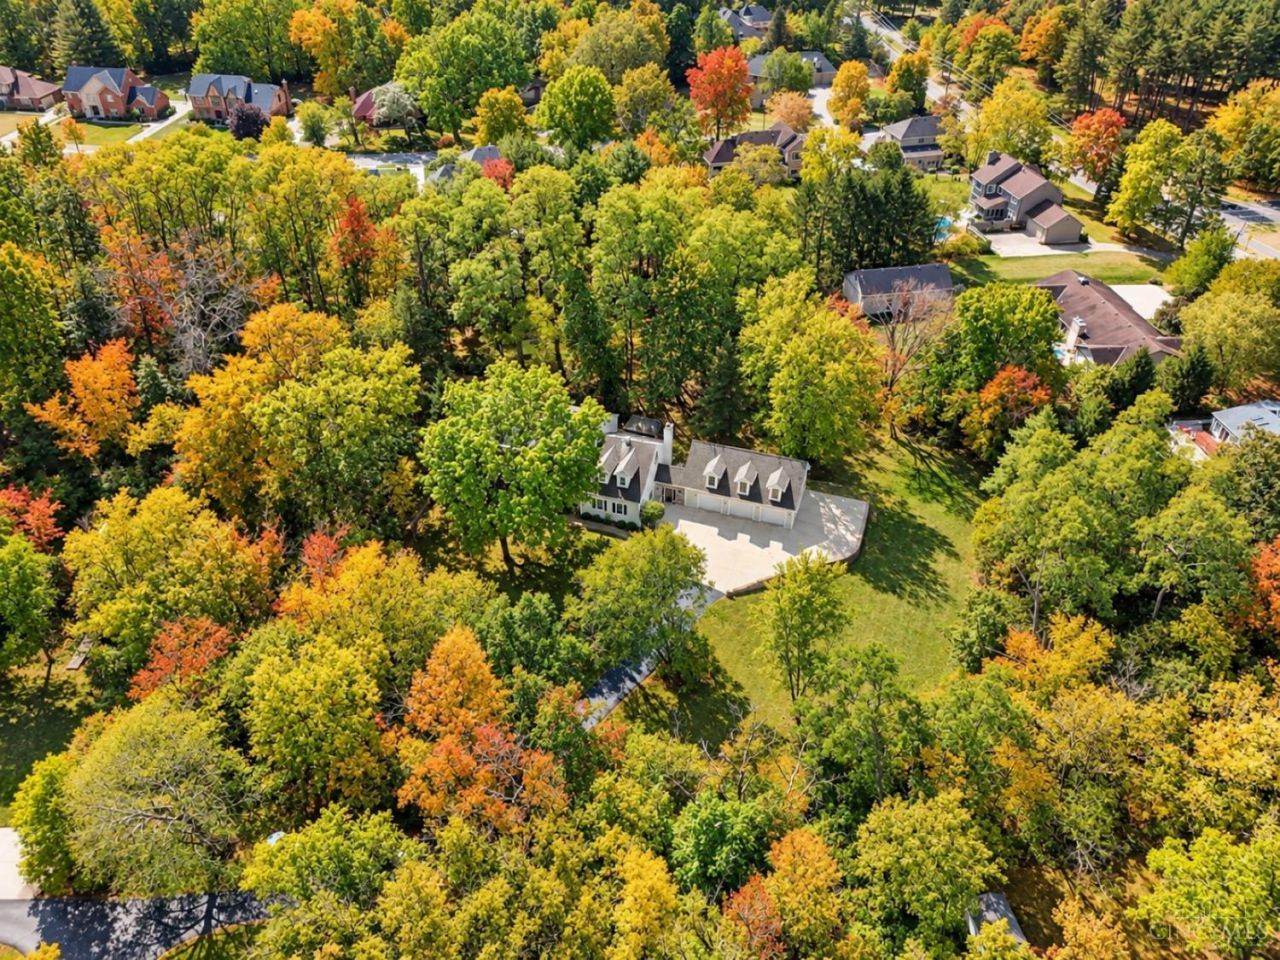
Step into this high quality, versatile home with multi-generational comfort! The privacy you want with 2 ACRES including a flat lawn that would be great for pool, playground, or pickleball court! The updating has all been completed for you with NEW Kitchen, Bathrooms, and Addition. New Golf Simulator! Rare to find this floor plan that features a separate entrance for the Guest Suite plus large living space over the garage. Perfect for extended family or college student. Primary Suite that feels like a spa with soaking tub and wooded views! NEW oversized three car Garage with epoxy floor. Lovely screened porch looking out to the pond with waterfall, Trex deck, patios, and pergola! A peaceful place with endless possibilities. 2 parcels total over 2 acres with new fence. Old two car garage was converted to the Guest Suite, then breezeway and new 3 car garage with loft was added. New concrete driveway and retaining wall. Zoned HVAC with Furnace 2024 and AC 2021.
Property Features
Property Type: Residential - Single Family
Basement: Yes
Basement: Full
Cooling: Ceiling Fans, Central Air
Fireplaces: 2
Garage: 3
Heating: Forced Air, Gas Furn EF Rtd 95%+, Zoned
Home Style: Traditional
Lot Size: 2.02 Acres
Roof Type: Shingle
Stories: 2.0
Taxes: $12,742
Year Built: 1989
Amenities
9Ft + Ceiling
Multi Panel Doors
Cathedral Ceiling
Crown Molding
Skylight(s)
French Doors
Vaulted Ceiling
Feature Descriptions
Appliances: Microwave, Oven/Range, Dishwasher, Refrigerator, Garbage Disposal
Basement Fatures: Unfinished
Days on Site: 10
Exterior: Stone, Other
Family Room: Built-ins/Bookcases, Fireplace, Walkout, Wall-to-Wall Carpet
Fireplace Features: Marble, Wood
Flex Rooms: 3 Season Room, Loft, Screened Porch, Game Room
Foundation: Poured
Garage/Carport: Oversized, Garage Attached
Gas: Natural
Kitchen: Butlers Pantry, Marble/Granite/Slate, Pantry, Quartz Counters, Eat-In, Gourmet, Island, Wood Cabinets, Wood Floor
Lot Dimensions: Irr
Mechanical Systems: Sump Pump w/Backup, Garage Door Opener
Other Structures: Shed
Parcel #: 603-0025-0029-00
Parking: Off Street, Driveway
Primary Bathroom: Marb/Gran/Slate, Shower, Double Vanity, Tile Floor, Tub
Primary Bedroom: Bath Adjoins, Vaulted Ceiling, Walk-in Closet, Wall-to-Wall Carpet
Rooms Total: 12
Sewer: Aerobic Septic
Smart Technology: Garage Door Opener
Special View Info: Lake/Pond, Woods
Study: Wall-to-Wall Carpet
Tax Abatement: No
Water: Public
Water Heater: Gas
Window Features: Insulated, Vinyl/Alum Clad
Room Sizes
Primary Bedroom: 20 X 13 Level - 2
Bedroom 2: 20 X 14 Level - 2
Bedroom 3: 14 X 13 Level - 2
Bedroom 4: 13 X 10 Level - 2
Bedroom 5: 16 X 15 Level - 1
Breakfast Room: 12 X 12 Level - 1
Dining Room: 14 X 13 Level - 1
Entry: 14 X 14 Level - 1
Family Room: 22 X 15 Level - 1
Living Room: 18 X 13 Level - 1
Laundry Room: 12 X 10 Level - 2
Recreation Room: 28 X 18 Level - 2
Study/Den: 13 X 10 Level - 1
Local Schools
School District: Sycamore Community C
Listed By / Shown By
Listed By
Agency Name: Coldwell Banker Realty
Agent Name: Rick Finn
Agency Phone: 513-321-9944

Shown By
Agent Name: Patrick Pullum
Agent Phone: (234) 788-4293
Agency Title: Key Realty

Estimate Your Payment
Estimated Payment
$ 7,241.49 per month $5,873.40 Principal & Interest $1,061.83 Property Tax $306.25 Homeowner's Insurance
8953 E Kemper Road | MLS# 1898075
This single family home located at 8953 E Kemper Road, Montgomery, OH 45249 is currently listed for sale with an asking price of $1,050,000. This property was built in 1989 and has 5 bedrooms and 3 full and 1 partial baths with 4678 sq. ft. E Kemper Road is located within the Sycamore Community C school district. Search Montgomery real estate on www.pullumsold.net today.