
BEDS3
BATHS1 full 1 partial
SQUARE FEET1,053
MLS#1899410
STATUSPending
PROPERTY TYPEResidential - Single Family
SCHOOLFinneytown
Property Description
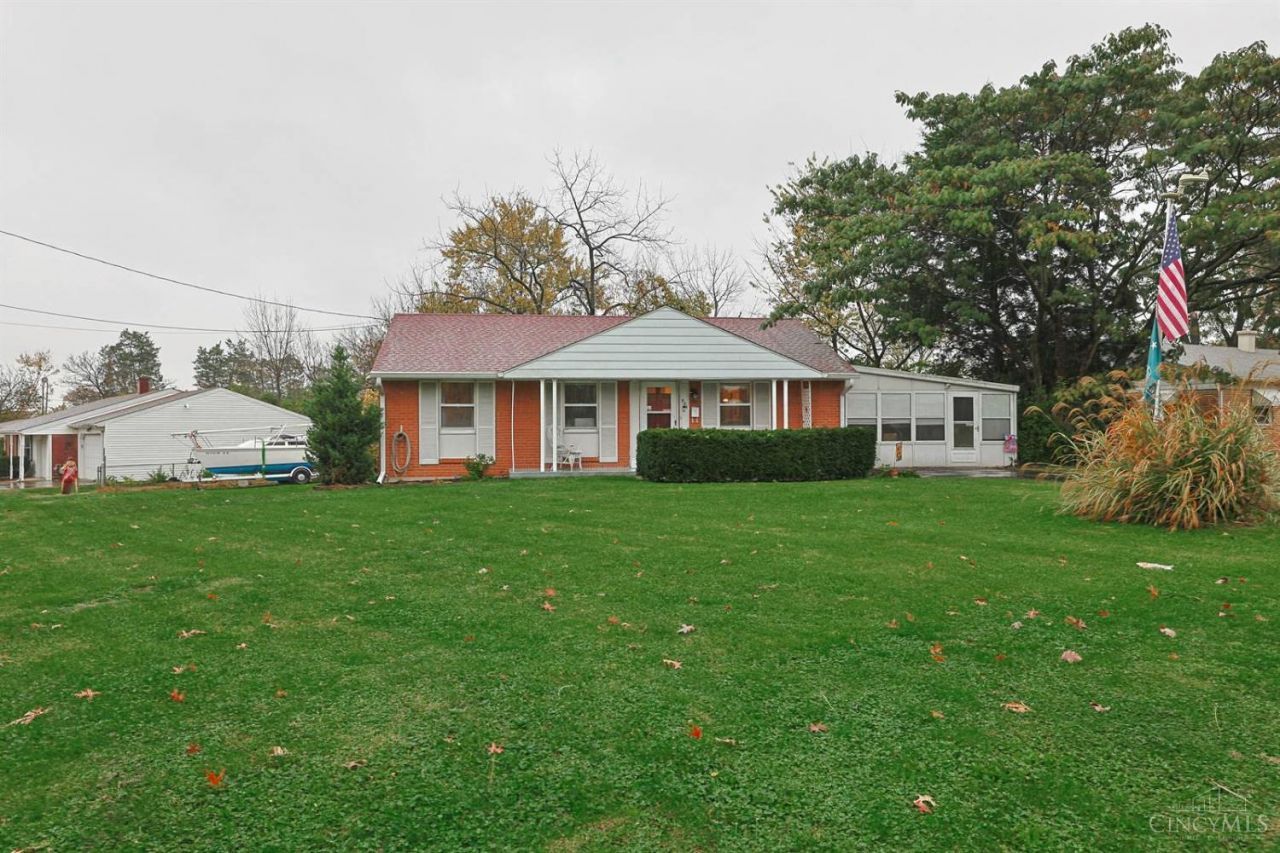
Previous model home for North Hill Development! Well maintained 3 bedroom, 1 1/2 bath brick ranch on 4/10ths of an acre! Seller opened up wall between kitchen & living room! Newer kitchen island added! Kitchen appliances stay! New Roof installed on home & garage in 2020! New furnace & a/c in 2026! 26x15 heated solarium! Finished lower level large family room w/built in bar! New gutters & soffits on house & garage in 2022! Driveways blacktopped in 2022! New HWH 2026! 2 car detached garage! Privacy fence installed in 2020! Gas range & refrigerator 2021! New white panel doors installed in 2021! New trellis added on front porch 2024! Seller needs 2 weeks after closing!
Property Features
Property Type: Residential - Single Family
Basement: Yes
Basement: Full
Cooling: Central Air
Fireplaces: 1
Garage: 2
Heating: Forced Air, Gas
Home Style: Ranch
Lot Size: 0.34 Acres
Roof Type: Shingle
Stories: 1.0
Taxes: $4,078
Year Built: 1960
Amenities
Multi Panel Doors
Feature Descriptions
Access: County Road
Appliances: Microwave, Oven/Range, Refrigerator, Dryer, Washer, Garbage Disposal
Basement Fatures: Concrete Floor, Finished - Partial, Wall to Wall Carpet
Days on Site: 8
Exterior: Aluminum Siding, Brick
Family Room: Panel Walls, Dry/Wet Bar, Wall-to-Wall Carpet
Fencing: Privacy
Fireplace Features: Stove, Wood
Flex Rooms: 4 Season Room
Foundation: Poured
Garage/Carport: Front, Garage Detached
Gas: Natural
Kitchen: Pantry, Counter Bar, Eat-In, Vinyl Floor, Walkout, Island, Wood Cabinets
Lot Dimensions: 120 x 138
Miscellaneous: Attic Storage, Busline Near
Parcel #: 590-0213-0135-00
Parking: On Street, Driveway
Primary Bathroom: Shower, Tile Floor
Primary Bedroom: Wood Floor
Rooms Total: 6
Sewer: Public Sewer
Special View Info: Woods
SQFT Basement: 1053
Tax Abatement: No
Water: Public
Water Heater: Gas
Window Features: Insulated, Slider, Double Pane, Vinyl
Room Sizes
Primary Bedroom: 12 X 10 Level - 1
Bedroom 2: 12 X 10 Level - 1
Bedroom 3: 11 X 10 Level - 1
Family Room: 37 X 14 Level - 1
Living Room: 17 X 13 Level - 1
Local Schools
School District: Finneytown
Listed By / Shown By
Listed By
Agency Name: Sibcy Cline, Inc.
Agent Name: Kurt Lamping

Shown By
Agent Name: Patrick Pullum
Agent Phone: (234) 788-4293
Agency Title: Key Realty

Estimate Your Payment
Estimated Payment
$ 1,516.91 per month $1,118.74 Principal & Interest $339.83 Property Tax $58.33 Homeowner's Insurance
896 North Hill Lane | MLS# 1899410
This single family home located at 896 North Hill Lane, Springfield Township, OH 45224 is currently listed for sale with an asking price of $200,000. This property was built in 1960 and has 3 bedrooms and 1 full and 1 partial baths with 1053 sq. ft. North Hill Lane is located within the Finneytown school district. Search Springfield Township real estate on www.pullumsold.net today.