
BEDS4
BATHS2 full 2 partial
SQUARE FEET3,825
MLS#1899370
STATUSActive
PROPERTY TYPEResidential - Single Family
SCHOOLNorthwest
Property Description
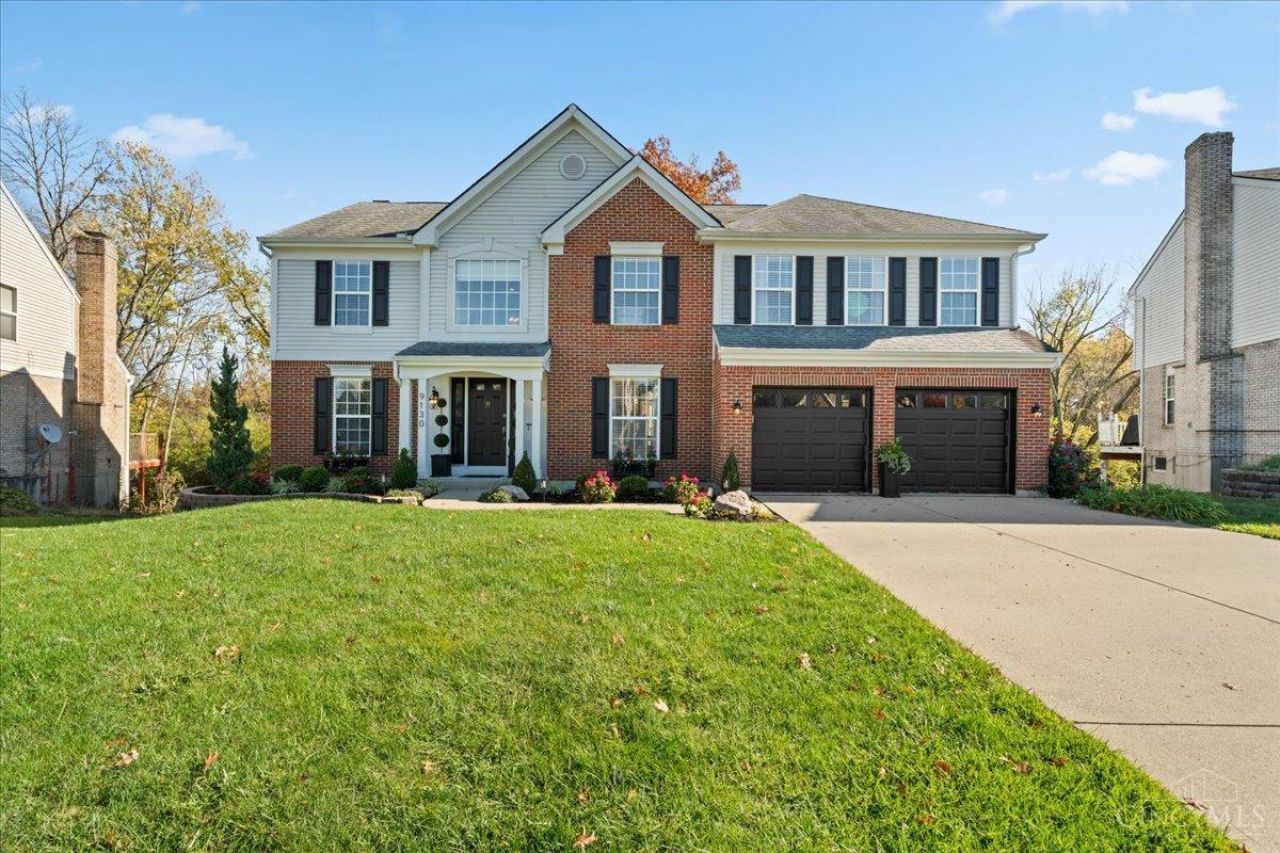
What happens when exceptional renovations meet an equally exceptional setting? THIS! Tucked away on a cul-de-sac street, this home delivers impressive curb appeal, extensive updates and a setting that is hard to duplicate. Inside, a soaring two-story great room with wood-burning fireplace makes a statement. The renovated kitchen features 42-inch cabinetry, granite countertops, stainless appliances and tile backsplash. Formal dining, a separate breakfast room and first-floor laundry add convenience. The primary suite impresses with a renovated bath, double vanities, oversized tile shower and walk-in closet. Generous bedrooms, abundant storage and a finished walkout lower level add even more appeal. Outside? Nearly HALF AN ACRE with mature trees, multiple sitting areas and a backyard adjoining a nature preserve. The renovations are done. The home shows like a model. And the setting? You simply can't recreate it! Let's take a tour!
Property Features
Property Type: Residential - Single Family
Basement: Yes
Basement: Full
Cooling: Central Air
Fireplaces: 2
Garage: 2
Heating: Forced Air, Gas
Home Style: Traditional
Lot Size: 0.46 Acres
Roof Type: Shingle
Stories: 2.0
Taxes: $7,464
Year Built: 1994
Amenities
Multi Panel Doors
Cathedral Ceiling
Feature Descriptions
Access: City Street
Appliances: Microwave, Oven/Range, Dishwasher, Refrigerator
Basement Fatures: Finished - Full, Walkout, Fireplace, Wall to Wall Carpet
Days on Site: 7
Exterior: Brick, Vinyl Siding
Family Room: Walkout, Wall-to-Wall Carpet
Fireplace Features: Brick, Wood
Foundation: Poured
Garage/Carport: Front, Garage Attached
Gas: Natural
Kitchen: Marble/Granite/Slate, Solid Surface Ctr, Tile Floor, Gourmet, Island
Parcel #: 510-0101-0486-00
Parking: On Street, Driveway
Primary Bathroom: Shower, Double Vanity, Tile Floor
Primary Bedroom: Bath Adjoins, Walk-in Closet, Wall-to-Wall Carpet
Rooms Total: 17
Sewer: Public Sewer
Special View Info: Woods
Study: LVF Luxury Vinyl Floor
Tax Abatement: No
Water: Public
Water Heater: Gas
Window Features: Insulated, Vinyl
Room Sizes
Primary Bedroom: 18 X 15 Level - 2
Bedroom 2: 14 X 12 Level - 2
Bedroom 3: 14 X 12 Level - 2
Bedroom 4: 13 X 13 Level - 2
Breakfast Room: 15 X 10 Level - 1
Dining Room: 16 X 12 Level - 1
Entry: 10 X 8 Level - 1
Family Room: 17 X 14 Level - Basement
Living Room: 20 X 17 Level - 1
Laundry Room: 11 X 6 Level - 1
Recreation Room: 16 X 13 Level - Basement
Study/Den: 12 X 12 Level - 1
Local Schools
School District: Northwest
Listed By / Shown By
Listed By
Agency Name: RE/MAX United Associates
Agent Name: Jarret Iseral
Agency Phone: 513-655-2300

Shown By
Agent Name: Patrick Pullum
Agent Phone: (234) 788-4293
Agency Title: Key Realty

Estimate Your Payment
Estimated Payment
$ 3,711.83 per month $2,936.70 Principal & Interest $622.00 Property Tax $153.13 Homeowner's Insurance
9130 Cobblechase Court | MLS# 1899370
This single family home located at 9130 Cobblechase Court, Colerain Township, OH 45251 is currently listed for sale with an asking price of $525,000. This property was built in 1994 and has 4 bedrooms and 2 full and 2 partial baths with 3825 sq. ft. Cobblechase Court is located within the Northwest school district. Search Colerain Township real estate on www.pullumsold.net today.