
BEDS4
BATHS4 full
SQUARE FEET2,234
MLS#1899747
STATUSActive
PROPERTY TYPEResidential - Single Family
SCHOOLNorthwest
Property Description
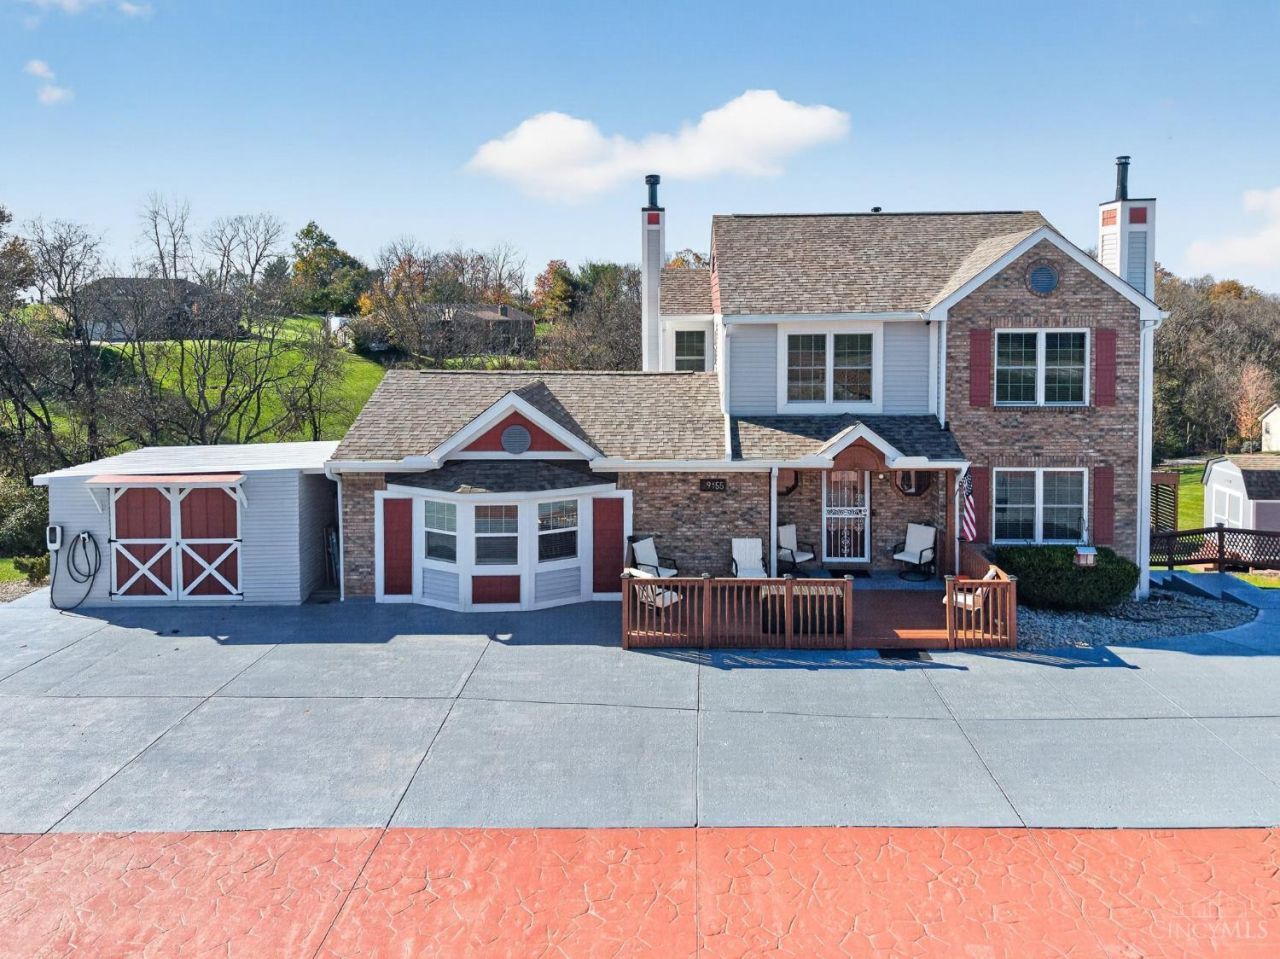
Escape to your own private retreat on over an acre with wooded views and breathtaking sunsets! This truly unique home offers extensive updates, including roof, siding, windows, soffits, gutters, exterior doors, flooring, fresh paint, updated baths on both levels, electrical, lighting, hardware and closet shelving. Six recessed built-ins add character, while a fireplace with propane or wood-burning conversion options, indoor/outdoor surround sound, surveillance cameras, tankless water system and reverse heat pump add comfort and convenience. Enjoy an expanded deck with new 6x6 posts, textured and sealed concrete, and an expanded driveway with parking for 8-10 cars and new retaining wall. A converted shed creates a fun game room/recreation space! Hot tub, riding mower and utility vehicle negotiable.
Property Features
Property Type: Residential - Single Family
Basement: Yes
Basement: Full
Cooling: Ceiling Fans, Central Air, Mini-Split
Fireplaces: 2
Heating: Heat Pump
Home Style: Traditional
Lot Size: 1.01 Acres
Roof Type: Shingle
Stories: 2.0
Taxes: $5,714
Year Built: 1993
Amenities
Fire Pit
Fireplace
Hot Tub/Spa
Feature Descriptions
Access: Paved Road
Appliances: Microwave, Oven/Range, Dishwasher, Refrigerator, Garbage Disposal
Days on Site: 2
Exterior: Brick, Vinyl Siding
Fireplace Features: Gas, Wood
Foundation: Poured
Garage/Carport: None
Gas: Propane
Hot Tub: Yes
Kitchen: Butlers Pantry, Marble/Granite/Slate
Lot Dimensions: 150X296
Other Structures: Shed
Parcel #: 510-0240-0143-00
Parking: Off Street
Primary Bathroom: Double Vanity, Tub w/Shower
Primary Bedroom: Bath Adjoins, Walk-in Closet
Rooms Total: 9
Sewer: Septic Tank
Special View Info: Woods
SQFT Basement: 925
Tax Abatement: No
Water: Public
Water Heater: Tankless
Window Features: Vinyl
Room Sizes
Primary Bedroom: 18 X 13 Level - 2
Bedroom 2: 14 X 10 Level - 2
Bedroom 3: 15 X 11 Level - 2
Bedroom 4: 20 X 19 Level - 1
Breakfast Room: 11 X 8 Level - 1
Dining Room: 12 X 11 Level - 1
Living Room: 17 X 14 Level - 1
Recreation Room: 30 X 28 Level - Lower
Local Schools
School District: Northwest
Listed By / Shown By
Listed By
Agency Name: Keller Williams Advisors
Agent Name: Angela Quebman
Agency Phone: 513-766-9200

Shown By
Agent Name: Patrick Pullum
Agent Phone: (234) 788-4293
Agency Title: Key Realty

Estimate Your Payment
Estimated Payment
$ 3,713.13 per month $3,076.54 Principal & Interest $476.17 Property Tax $160.42 Homeowner's Insurance
9155 Brehm Road | MLS# 1899747
This single family home located at 9155 Brehm Road, Colerain Township, OH 45252 is currently listed for sale with an asking price of $550,000. This property was built in 1993 and has 4 bedrooms and 4 full baths with 2234 sq. ft. Brehm Road is located within the Northwest school district. Search Colerain Township real estate on www.pullumsold.net today.