
BEDS3
BATHS2 full
SQUARE FEET1,614
MLS#1049704
STATUSActive
PROPERTY TYPEResidential - Single Family
SUBDIVISIONGrand View Estate
SCHOOLWapakoneta
Property Description
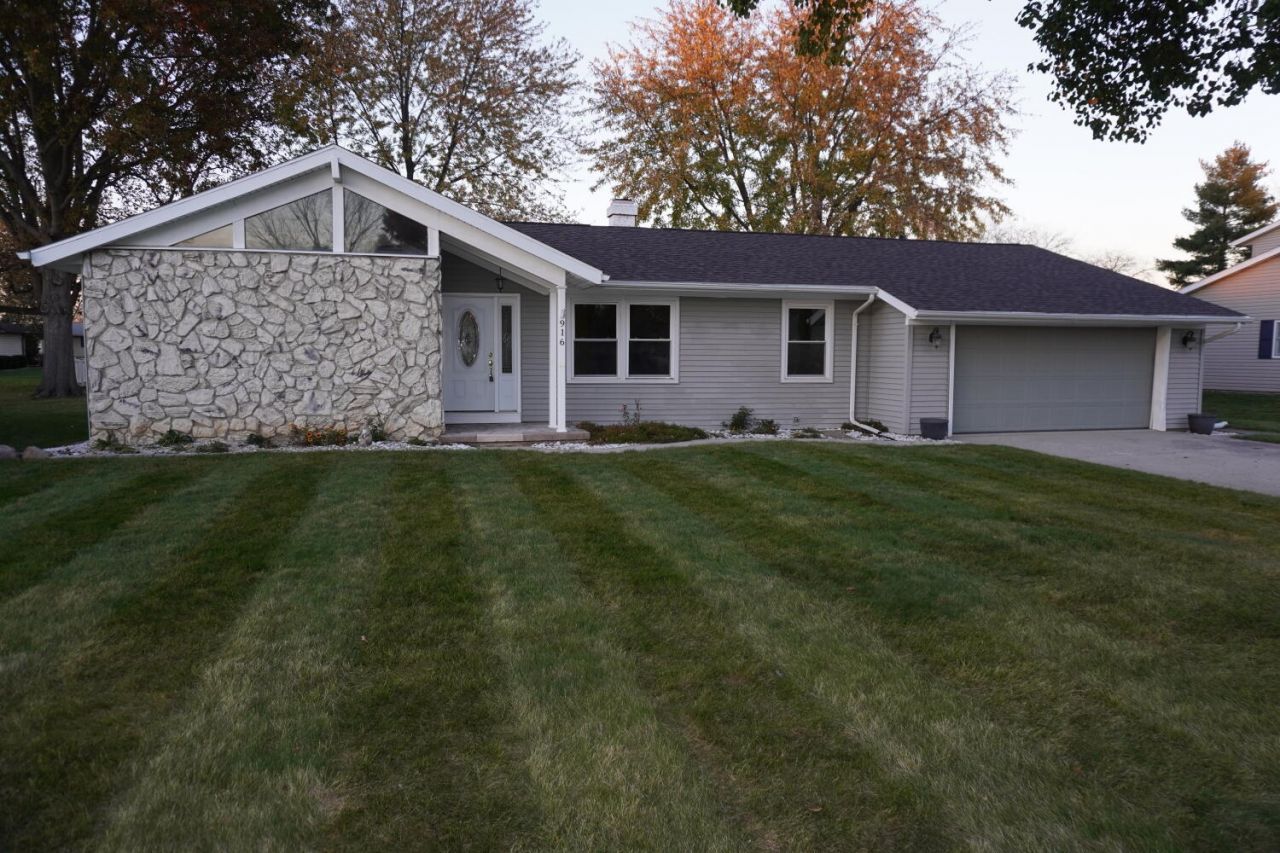
This ranch in the Flower Streets has an all new look! New flooring throughout! Kitchen & bathrooms fully remodeled this year! Water Heater, Furnace, AC, & Roof replaced in the last two years! Move in ready & immediately available! Living room has a wood burning fireplace with stone surround as well as a dining area. Kitchen with brand new cabinets & counters including a large peninsula. Main bedroom has vaulted ceilings, large fan, dual closets & full bathroom. Theres also a walk-in pantry & laundry room between the kitchen & the garage. Shaded backyard with fenced-in patio area & shed.
Property Features
Property Type: Residential - Single Family
Basement: Crawl Space
Cooling: Central Air
Garage: 2 car attached
Garage: Attached
Heating: Forced Air, Natural Gas
Home Style: Ranch
Lot Size: 0.29 Acres
Stories: 1.0
Taxes: $2,198
Year Built: 1980
Amenities
Patio
Feature Descriptions
Additional Structures: Shed(s)
Additional Tax Info: Assessments
Appliances: Dryer, Washer, Range, Microwave
Days on Site: 2
Exterior: Stone, Vinyl Siding
Fireplace: Wood Burning
Foundation: Block
Lot: Residential Lot
Lot Dimensions: 85x150
Parcel ID: B0782704300
Sewer: Public Sewer
Special Features: Bath 1st Floor, Bed 1st Floor
Water: Supplied Water
Zoning: Residential
Room Sizes
Living Room: 18.00X13.00 Level - 1
Dining Room: 13.00X8.00 Level - 1
Kitchen: 18.00X21.00 Level - 1
Bedroom 1: 15.00X11.00 Level - 1
Bedroom 2: 13.00X9.00 Level - 1
Bedroom 3: 10.00X10.00 Level - 1
Utility Room: 11.00X6.00 Level - 1
Other: 7.00X4.00 Level - 1
Bathroom 1: 7.00X4.00 Level - 1
Bathroom 2: 9.00X4.00 Level - 1
Local Schools
School District: Wapakoneta
Listed By / Shown By
Listed By
Agency Name: Austin Scott Realty
Agent Name: Austin Scott
Agency Phone: (567) 356-7610

Shown By
Agent Name: Patrick Pullum
Agent Phone: (234) 788-4293
Agency Title: Key Realty

Estimate Your Payment
Estimated Payment
$ 1,889.93 per month $1,622.18 Principal & Interest $183.17 Property Tax $84.58 Homeowner's Insurance
916 Aster Drive | MLS# 1049704
This single family home located at 916 Aster Drive, Wapakoneta, OH 45895 is currently listed for sale with an asking price of $290,000. This property was built in 1980 and has 3 bedrooms and 2 full baths with 1614 sq. ft. Aster Drive is located in the Grand View Estate subdivision within the Wapakoneta school district. Search Grand View Estate real estate on www.pullumsold.net today.