
BEDS3
BATHS3 full 1 partial
SQUARE FEET1,639
MLS#20101482
STATUSActive
PROPERTY TYPEResidential - Single Family
SCHOOLCenterburg
Property Description
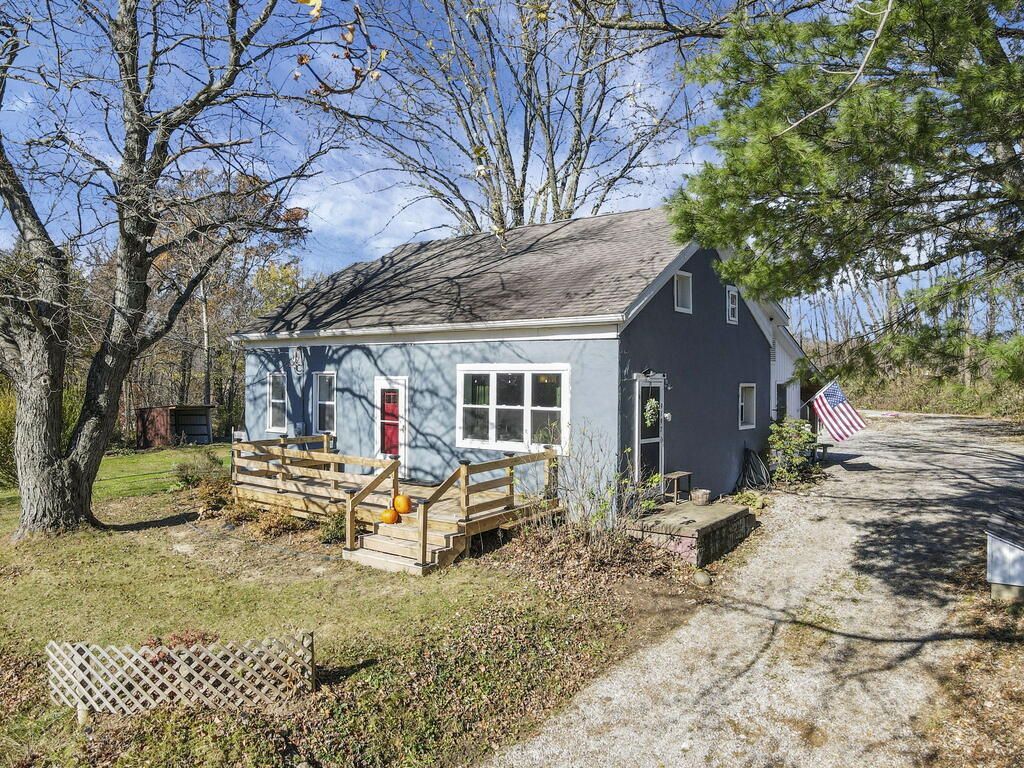
Welcome to this beautifully updated home situated on 0.8 acres in Centerburg SD! Originally built in 1860, this home offers a wonderful combination of historic character and modern improvements. The thoughtfully redesigned floor plan features a spacious living room, an updated kitchen with newer appliances, a dining room with built-in cabinetry, and the convenience of a first-floor primary bedroom and laundry. Upstairs, you'll find two additional bedrooms, two full bathrooms and another room for an office or additional bedroom. With the addition of a half bath, this home now offers 3-4 bedrooms and 3.5 bathrooms! Extensive improvements include flooring: vinyl plank and carpet '26, updated electrical, replacement windows, new exterior doors, siding, and added insulation. The roof was replaced in stages, with the front completed in 2019 and the back in 2023. Step outside to enjoy the newer deck and outdoor space, perfect for relaxing or entertaining. Additional features include a one-car
Property Features
Property Type: Residential - Single Family
Basement: Yes
Basement: Partial
Cooling: Central Air
Garage: 1
Heating: Electric, Forced Air
Lot Size: 0.86 Acres
Roof Type: Composition
Stories: 1.0
Taxes: $1,806
Year Built: 1860
Feature Descriptions
Additional Structures: None, Shed(s)
Appliances: Dishwasher, Electric Range, Electric Water Heater, Refrigerator
Covered Spaces: 1
Days on Site: 2
Entry Location: Main Level
Exterior: Stucco, Vinyl Siding
Financing: None
Fireplace: Free Standing, Wood Burning
Fireplace Y/N: Yes
Flooring: Carpet, Luxury Vinyl
Frontage: 198
Garage Y/N: Yes
Interior: None, Dining Room, Laundry, Living Room, Main Level Primary Bedroom, Office, Primary Bedroom with Bath
Laundry: Laundry Room
Lot: None
Parcel #: 4200080.000
Parking: Stone, Detached, Garage, Off Street
Parking Total: 1
Patio/Porch: Deck, Patio
Rooms Total: 7
Sewer: Septic Tank
Structure Type: Onsite Built
Water: Well
Windows: Vinyl
Room Sizes
Primary Bedroom: 12.33 X 12.92 Level - Main
Bedroom 2: 10.92 X 10.83 Level - Upper
Bedroom 3: 14.67 X 8.00 Level - Upper
Bedroom 4: 11.17 X 10.75 Level - Upper
Dining Room: 32.17 X 10.83 Level - Main
Kitchen: 21.08 X 8.00 Level - Main
Living Room: 20.67 X 13.67 Level - Main
Local Schools
School District: Centerburg
Listed By / Shown By
Listed By
Agency Name: Red 1 Realty
Agent Name: Nina Campbell
Agency Phone: 614-585-9020

Shown By
Agent Name: Patrick Pullum
Agent Phone: (234) 788-4293
Agency Title: Key Realty

Estimate Your Payment
Estimated Payment
$ 2,180.96 per month $1,929.83 Principal & Interest $150.50 Property Tax $100.63 Homeowner's Insurance
9197 Sycamore Road | MLS# 20101482
This single family home located at 9197 Sycamore Road, Mount Vernon, OH 43050 is currently listed for sale with an asking price of $345,000. This property was built in 1860 and has 3 bedrooms and 3 full and 1 partial baths with 1639 sq. ft. Sycamore Road is located within the Centerburg school district. Search Mount Vernon real estate on www.pullumsold.net today.