
BEDS3
BATHS3 full
SQUARE FEET3,764
MLS#1893907
STATUSActive
PROPERTY TYPEResidential - Single Family
SCHOOLClinton Massie
Property Description
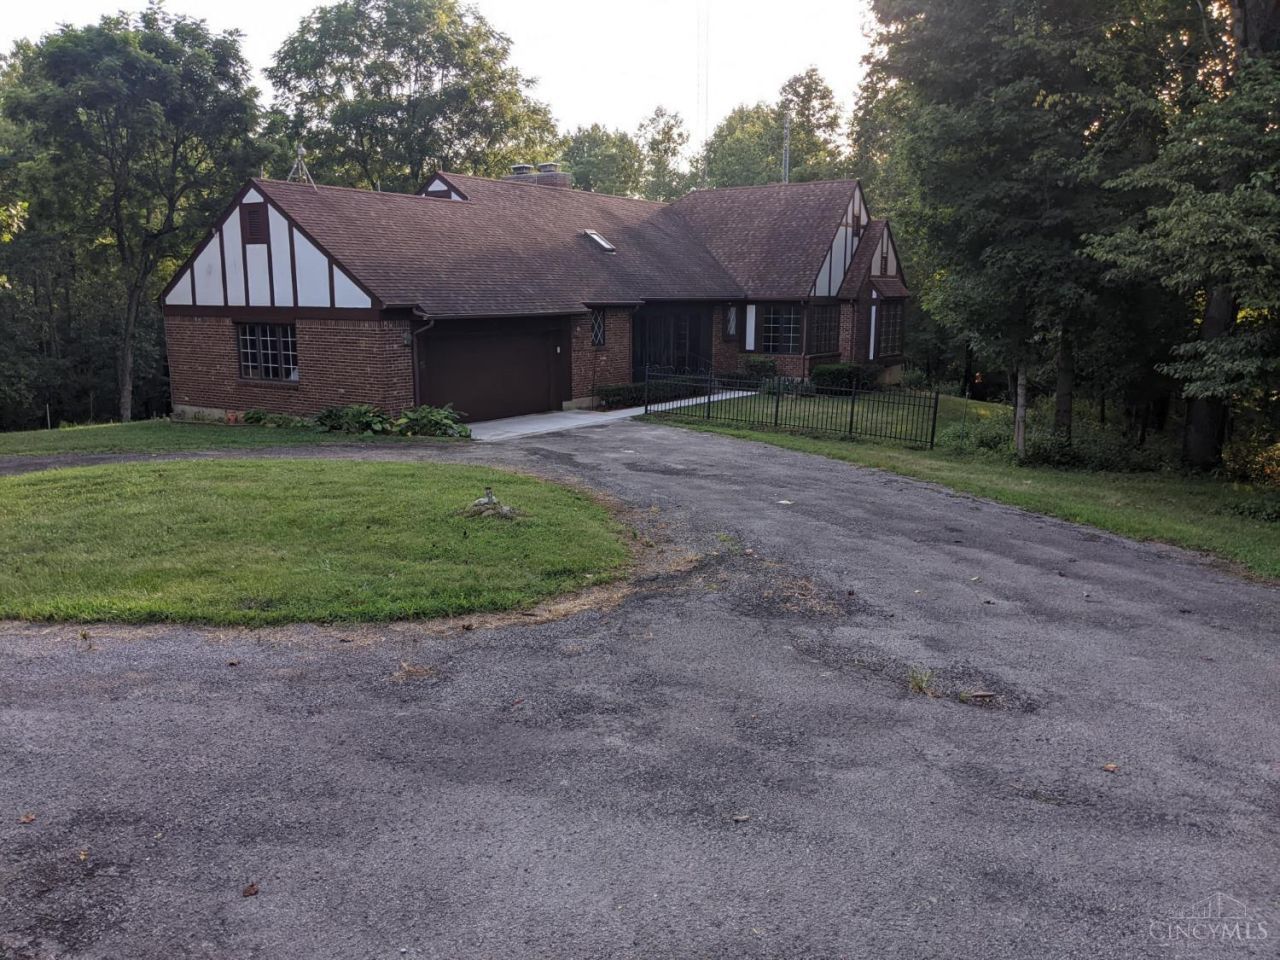
Discover this spacious home at 921 Katys Ln in Wilmington, Ohio, offering 3,764 square feet, 3 bedrooms and 3 updated full bathrooms. The home features an updated kitchen, updated flooring and new mechanicals, including a 95% dual-fuel heating system and LPG tank. The water system includes 3-stage filtration, a softener and UV filtration. The finished walkout basement has a kitchenette, living room, bathroom and den. Enjoy a climate controlled 3-season room and 2 wood-burning stoves just for the ambiance. The property includes 17.331 acres, with 2 additional lots attached totaling 19.5 acres. Woodlands surround the secluded home, providing privacy and a natural buffer. Scenic trails wind through the property, offering opportunities to explore, observe wildlife and hunt. Nearby Caesar Creek State Park multi use trails and boating. Additional features include new Trex decking, maintained gardens, a 2-car attached garage and a detached 4-bay barn with power and a concrete floor.
Property Features
Property Type: Residential - Single Family
Basement: Yes
Basement: Full
Cooling: Central Air
Garage: 2
Heating: Forced Air
Home Style: Traditional, Tudor
Lot Size: 17.33 Acres
Roof Type: Shingle
Stories: 1.0
Taxes: $5,126
Year Built: 1987
Feature Descriptions
Days on Site: 58
Exterior: Brick
Foundation: Poured
Garage/Carport: Garage Attached, Garage Detached
Gas: Propane
Parcel #: 030050304000000
Primary Bathroom: Tub w/Shower
Primary Bedroom: Bath Adjoins
Rooms Total: 11
Sewer: Septic Tank
SQFT Basement: 1882
Tax Abatement: No
Water: Well
Water Heater: Electric
Window Features: Casement
Room Sizes
Primary Bedroom: 15 X 12 Level - 1
Bedroom 2: 13 X 12 Level - 1
Bedroom 3: 13 X 11 Level - 1
Breakfast Room: 8 X 11 Level - 1
Dining Room: 11 X 11 Level - 1
Entry: 5 X 5 Level - 1
Living Room: 14 X 20 Level - 1
Laundry Room: 5 X 5 Level - 1
Recreation Room: 15 X 24 Level - 1
Local Schools
School District: Clinton Massie
Listed By / Shown By
Listed By
Agency Name: Beycome Brokerage Realty LLC
Agent Name: Steven Koleno

Shown By
Agent Name: Patrick Pullum
Agent Phone: (234) 788-4293
Agency Title: Key Realty

Estimate Your Payment
Estimated Payment
$ 5,718.13 per month $5,028.75 Principal & Interest $427.17 Property Tax $262.21 Homeowner's Insurance
921 Katys Lane | MLS# 1893907
This single family home located at 921 Katys Lane, Chester Township, OH 45177 is currently listed for sale with an asking price of $899,000. This property was built in 1987 and has 3 bedrooms and 3 full baths with 3764 sq. ft. Katys Lane is located within the Clinton Massie school district. Search Chester Township real estate on www.pullumsold.net today.