
BEDS5
BATHS4 full 1 partial
SQUARE FEET5,850
MLS#1899906
STATUSPending
PROPERTY TYPEResidential - Single Family
SUBDIVISIONLIberty Hall
SCHOOLSycamore Community C
Property Description
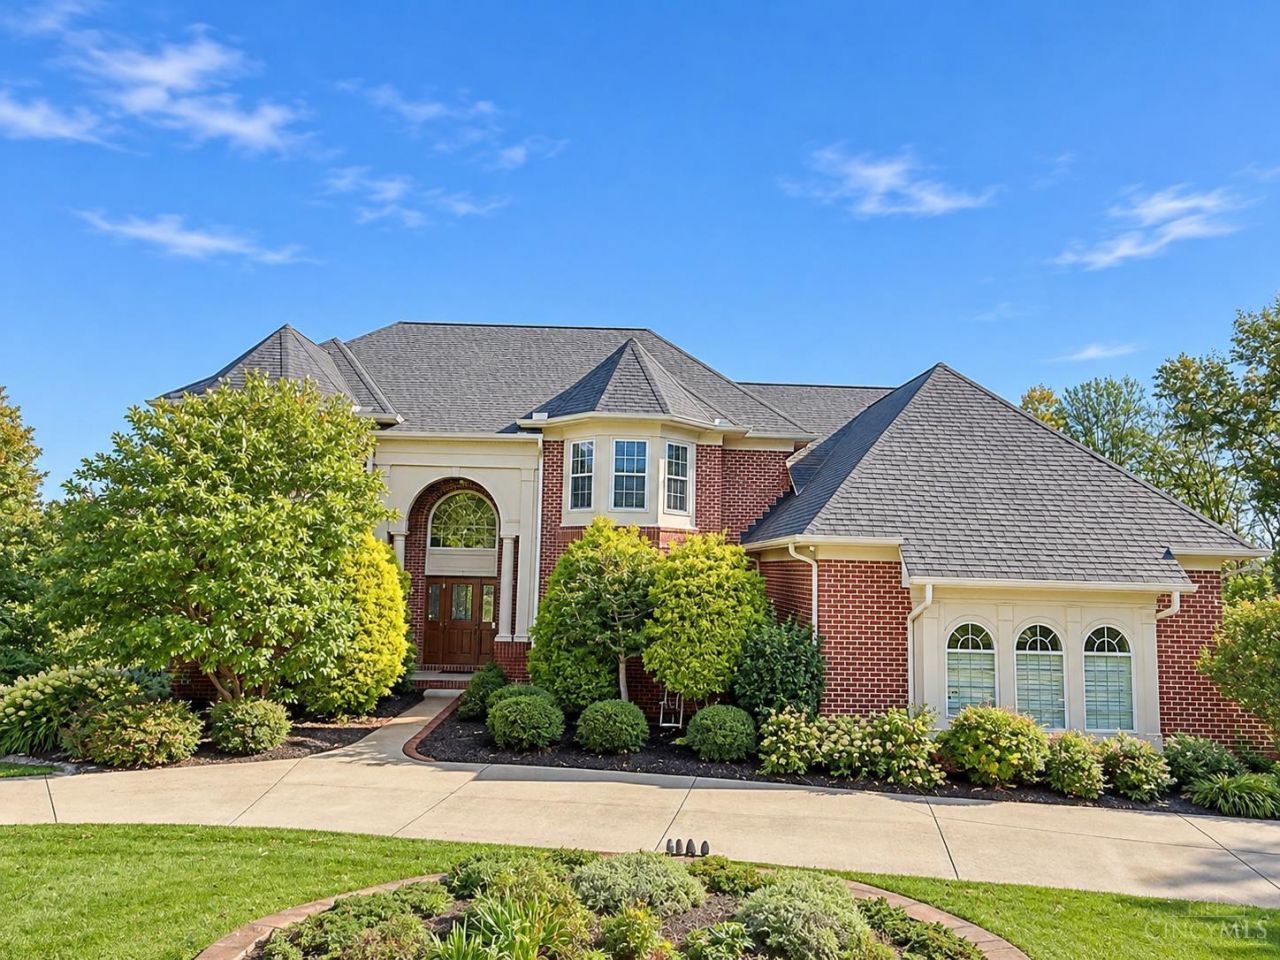
Custom Camden-built 5,850 sq. ft. home situated on a private, fenced .50-acre lot in the sought-after Symmes Township, Sycamore Schools (Montgomery Elementary)! Designed for entertaining, this exceptional home features 9ft ceilings throughout the first floor, a soaring foyer & great room, and an open, inviting floor plan. The expansive gourmet kitchen boasts a Wolf cooktop, double ovens, granite countertops, wood cabinetry, island seating, walk-in pantry, & breakfast area opens to the great room & walkouts to the deck overlooking a picturesque, private backyard. Spacious primary suite features a large walk-in closet& beautifully updated spa-inspired bath (2025). 2nd-floor bedrooms offer the luxury of ensuite baths. The finished walk-out lower level provides incredible additional living space, including a recreation room, media room, bar area, 5th bedroom, remodeled full bath (2024), and ample storage. Additional major updates include new roof (2024), water heater & 2nd-flr HVAC (2026).
Property Features
Property Type: Residential - Single Family
Basement: Yes
Basement: Full
Cooling: Central Air
Fireplaces: 2
Garage: 3
Heating: Forced Air, Gas
Home Style: Traditional
Lot Size: 0.51 Acres
Roof Type: Shingle
Stories: 2.0
Taxes: $18,928
Year Built: 2004
Amenities
9Ft + Ceiling
Cathedral Ceiling
Natural Woodwork
Crown Molding
Sprinklers
Feature Descriptions
Appliances: Microwave, Dishwasher, Refrigerator, Double Oven, Dryer, Washer, Gas Cooktop
Association Includes: AssociationDues
Basement Fatures: Finished - Full, Walkout, Wall to Wall Carpet
Days on Site: 3
Exterior: Brick
Family Room: Built-ins/Bookcases, Fireplace, Walkout, Wood Floor
Fencing: Aluminum
Fireplace Features: Gas
Foundation: Poured
Garage/Carport: Oversized, Garage Attached, Side
Gas: Natural
HOA Fee: 800/Annually
HOA Y/N: 1
Kitchen: Marble/Granite/Slate, Pantry, Eat-In, Gourmet, Island, Wood Cabinets, Wood Floor
Mechanical Systems: Central Vacuum
Parcel #: 6200160047200
Parking: Driveway
Primary Bathroom: Shower, Double Vanity, Tile Floor, Tub
Primary Bedroom: Bath Adjoins, Walk-in Closet, Dressing Area, Wall-to-Wall Carpet, Fireplace
Rooms Total: 15
Sewer: Public Sewer
SQFT Basement: 1500
Study: Built-ins/Bookcases, Wood Floor
Tax Abatement: No
Water: Public
Water Heater: Gas
Window Features: Insulated, Casement
Room Sizes
Primary Bedroom: 20 X 16 Level - 2
Bedroom 2: 16 X 14 Level - 2
Bedroom 3: 14 X 13 Level - 2
Bedroom 4: 14 X 13 Level - 2
Bedroom 5: 16 X 15 Level - Lower
Breakfast Room: 14 X 11 Level - 1
Dining Room: 17 X 15 Level - 1
Entry: 14 X 11 Level - 1
Family Room: 21 X 20 Level - 1
Living Room: 16 X 14 Level - 1
Laundry Room: 12 X 6 Level - 1
Recreation Room: 20 X 19 Level - Lower
Study/Den: 15 X 12 Level - 1
Local Schools
School District: Sycamore Community C
Listed By / Shown By
Listed By
Agency Name: Sibcy Cline, Inc.
Agent Name: Robert Mahoney
Agency Phone: 513-793-2700

Shown By
Agent Name: Patrick Pullum
Agent Phone: (234) 788-4293
Agency Title: Key Realty

Estimate Your Payment
Estimated Payment
$ 9,522.60 per month $7,551.52 Principal & Interest $1,577.33 Property Tax $393.75 Homeowner's Insurance
9270 Liberty Hill Court | MLS# 1899906
This single family home located at 9270 Liberty Hill Court, Symmes Township, OH 45242 is currently listed for sale with an asking price of $1,350,000. This property was built in 2004 and has 5 bedrooms and 4 full and 1 partial baths with 5850 sq. ft. Liberty Hill Court is located in the LIberty Hall subdivision within the Sycamore Community C school district. Search LIberty Hall real estate on www.pullumsold.net today.