
BEDS5
BATHS3 full
SQUARE FEET3,394
MLS#1897233
STATUSActive
PROPERTY TYPEResidential - Single Family
SCHOOLSouthwest
Property Description
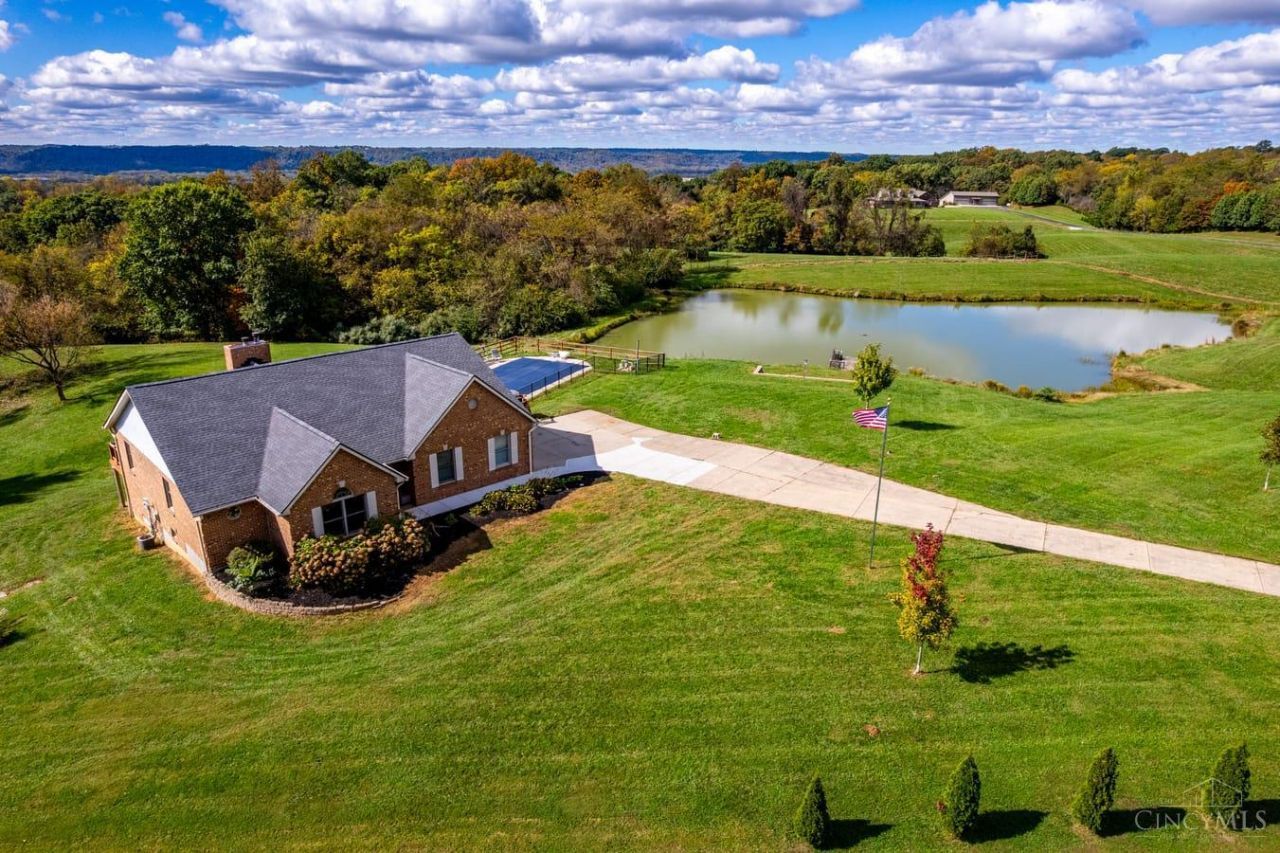
Wow! Outdoor enthusiast dream home with 3394sf living space! Great entertainment home. Fabulous 10 room, 5 bedroom, 3 updated baths, brick ranch on beautiful 5 acres near Whitewater Park! Fully stocked 1 acre 15 ft deep lake with natural aeration! 20X40 10' deep inground pool w/large deck/newly serviced. Lighted outdoor fountain! 2 side car entry gar/plentiful parking. Home has both 1st and LL living quarters. 1st floor inviting Liv Rm/Din Rm, Gas FP, eat-in Kitchen/new granite counters, 3 bedrooms 2 full baths. LL offers huge fam room w/wbfp, 2 bedrooms + study, walkout to rear! Full Bath. First floor freshly painted! Home could be a great generational home too. New decking. New sewer lids. New roof '25. Propane gas. Cistern H20 serv'd by Ace. Public water on West Rd not far from house. Underground dog fence. John Deer will stay with home. One of a kind treasure w/in minutes to X-ways. Some photos are virtually staged.
Property Features
Property Type: Residential - Single Family
Basement: Yes
Basement: Full
Cooling: Ceiling Fans, Central Air
Fireplaces: 2
Garage: 2
Heating: Forced Air, Gas
Home Style: Ranch
Lot Size: 5.00 Acres
Roof Type: Shingle
Stories: 1.0
Taxes: $8,528
Year Built: 1999
Amenities
9Ft + Ceiling
Vaulted Ceiling
Fire Pit
Yard Lights
Feature Descriptions
Access: City Street, Paved Road
Appliances: Microwave, Oven/Range, Dishwasher, Refrigerator
Basement Fatures: Finished - Full, Fireplace, Wall to Wall Carpet
Days on Site: 26
Exterior: Brick
Family Room: Fireplace, Walkout, Wall-to-Wall Carpet
Fencing: Invisible
Fireplace Features: Stone, Gas, Wood
Flex Rooms: Exercise Room
Foundation: Poured
Garage/Carport: Garage Attached, Side
Gas: Propane
Kitchen: Marble/Granite/Slate, Pantry, Counter Bar, Eat-In, Walkout, Wood Cabinets, Wood Floor
Mechanical Systems: Garage Door Opener
Parcel #: 6300160011400
Parking: Off Street, Driveway
Primary Bathroom: Built-In Shower Seat, Shower, Tile Floor
Primary Bedroom: Bath Adjoins, Walk-in Closet, Wall-to-Wall Carpet
Rooms Total: 11
Sewer: Septic Tank
Special View Info: Lake/Pond, Woods
SQFT Basement: 1697
Swimming Pool: Yes
Swimming Pool: In-Ground
Tax Abatement: No
Water: Cistern
Water Heater: Gas
Window Features: Insulated, Double Hung, Vinyl, Wood
Room Sizes
Primary Bedroom: 14 X 13 Level - 1
Bedroom 2: 13 X 11 Level - 1
Bedroom 3: 11 X 11 Level - 1
Bedroom 4: 14 X 12 Level - Lower
Bedroom 5: 12 X 11 Level - Lower
Dining Room: 12 X 7 Level - 1
Entry: 14 X 13 Level - 1
Family Room: 38 X 15 Level - Lower
Living Room: 23 X 14 Level - 1
Laundry Room: 13 X 9 Level - Lower
Study/Den: 19 X 14 Level - Lower
Local Schools
School District: Southwest
Listed By / Shown By
Listed By
Agency Name: Hoeting, REALTORS
Agent Name: Maria Nicolls
Agency Phone: 513-451-4800

Shown By
Agent Name: Patrick Pullum
Agent Phone: (234) 788-4293
Agency Title: Key Realty

Estimate Your Payment
Estimated Payment
$ 4,241.31 per month $3,355.67 Principal & Interest $710.67 Property Tax $174.97 Homeowner's Insurance
9275 West Road | MLS# 1897233
This single family home located at 9275 West Road, Whitewater Township, OH 45002 is currently listed for sale with an asking price of $599,900. This property was built in 1999 and has 5 bedrooms and 3 full baths with 3394 sq. ft. West Road is located within the Southwest school district. Search Whitewater Township real estate on www.pullumsold.net today.