
BEDS4
BATHS2 full
SQUARE FEET1,658
MLS#10015803
STATUSContingent
PROPERTY TYPEResidential - Single Family
SCHOOLFostoria
Property Description
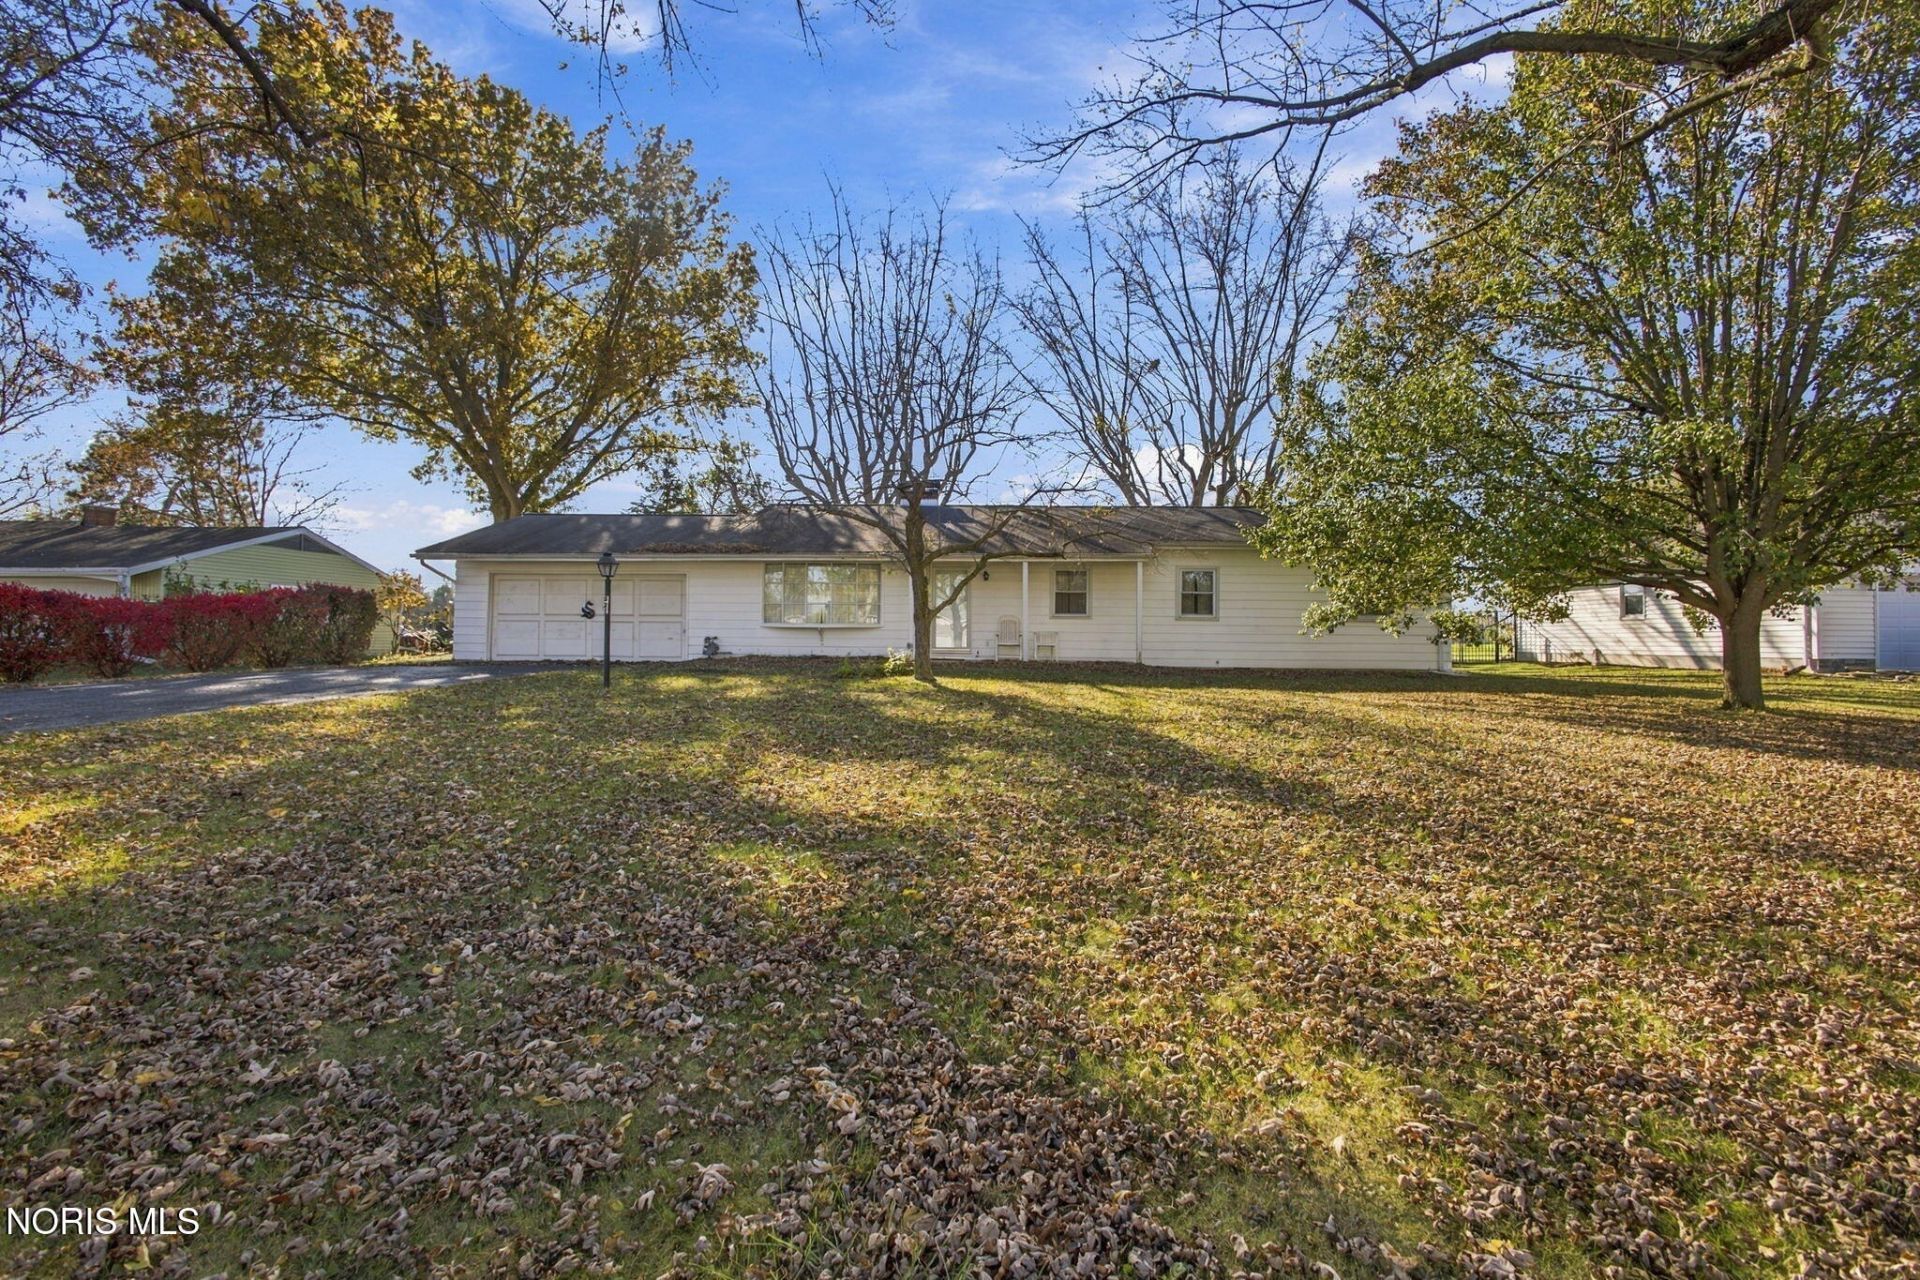
Welcome home to 931 Country Club Drive in Fostoria! This spacious home offers an abundance of living space and a layout designed for comfortable everyday living and entertaining. The large living room features a beautiful wood-burning fireplace, creating a warm and inviting place to gather. Just off the kitchen, you'll find a separate dining room, while the kitchen itself offers generous cabinet space and flows nicely into an additional family room, providing even more room to relax, entertain, or spread out. All of the bedrooms are generously sized and feature large closets, giving everyone plenty of space and storage. The basement offers excellent additional storage and could easily be finished to create even more living space, a recreation room, or whatever best suits your needs. Step outside and enjoy the spacious backyard, which backs up to an open field and offers a beautiful view with a sense of privacy. If you're looking for a home with generous room sizes, multiple living spaces, and a beautiful backyard setting, this one is definitely worth a look. Schedule your showing today!
Property Features
Property Type: Residential - Single Family
Basement: Block
Cooling: Central Air
Fireplaces: 1
Garage: 2 car attached
Heating: Central, Forced Air
Lot Size: 0.34 Acres
Roof Type: Shingle
Stories: 1.0
Year Built: 1960
Amenities
Built-in Features
Ceiling Fan(s)
Primary Bathroom
Feature Descriptions
Appliances: Dryer, Gas Cooktop, Refrigerator, Wall Oven, Washer
Days on Site: 2
Exterior: Aluminum Siding
Fireplace: Wood Burning
Flooring: Carpet, Vinyl, Hardwood
Laundry: In Basement
Lot Dimensions: 100X150
Parcel#: 510000130250
Parking: Attached Garage, Driveway
Parking Notes: Attached Garage, Driveway
Sewer: Public Sewer
Utilities: Electricity Connected, Natural Gas Connected, Sewer Connected, Water Connected
Water: Public
Local Schools
High School: Fostoria
Middle School: Fostoria
Elementary School: Fostoria
School District: Fostoria
Listed By / Shown By
Listed By
Agency Name: The Property Collective
Agency Phone: 419-306-6015
Shown By
Agent Name: Patrick Pullum
Agent Phone: (234) 788-4293
Agency Title: Key Realty

Estimate Your Payment
Estimated Payment
$ 1,088.80 per month $1,034.84 Principal & Interest $0.00 Property Tax (data not provided by mls) $53.96 Homeowner's Insurance
931 Country Club Drive | MLS# 10015803
This single family home located at 931 Country Club Drive, Fostoria, OH 44830 is currently listed for sale with an asking price of $185,000. This property was built in 1960 and has 4 bedrooms and 2 full baths with 1658 sq. ft. Country Club Drive is located within the Fostoria school district. Search Fostoria real estate on www.pullumsold.net today.