
BEDS1
BATHS1 full
SQUARE FEET576
MLS#1900251
STATUSActive
PROPERTY TYPEResidential - Condominium
SUBDIVISIONWillow Run
SCHOOLNorthwest
Property Description
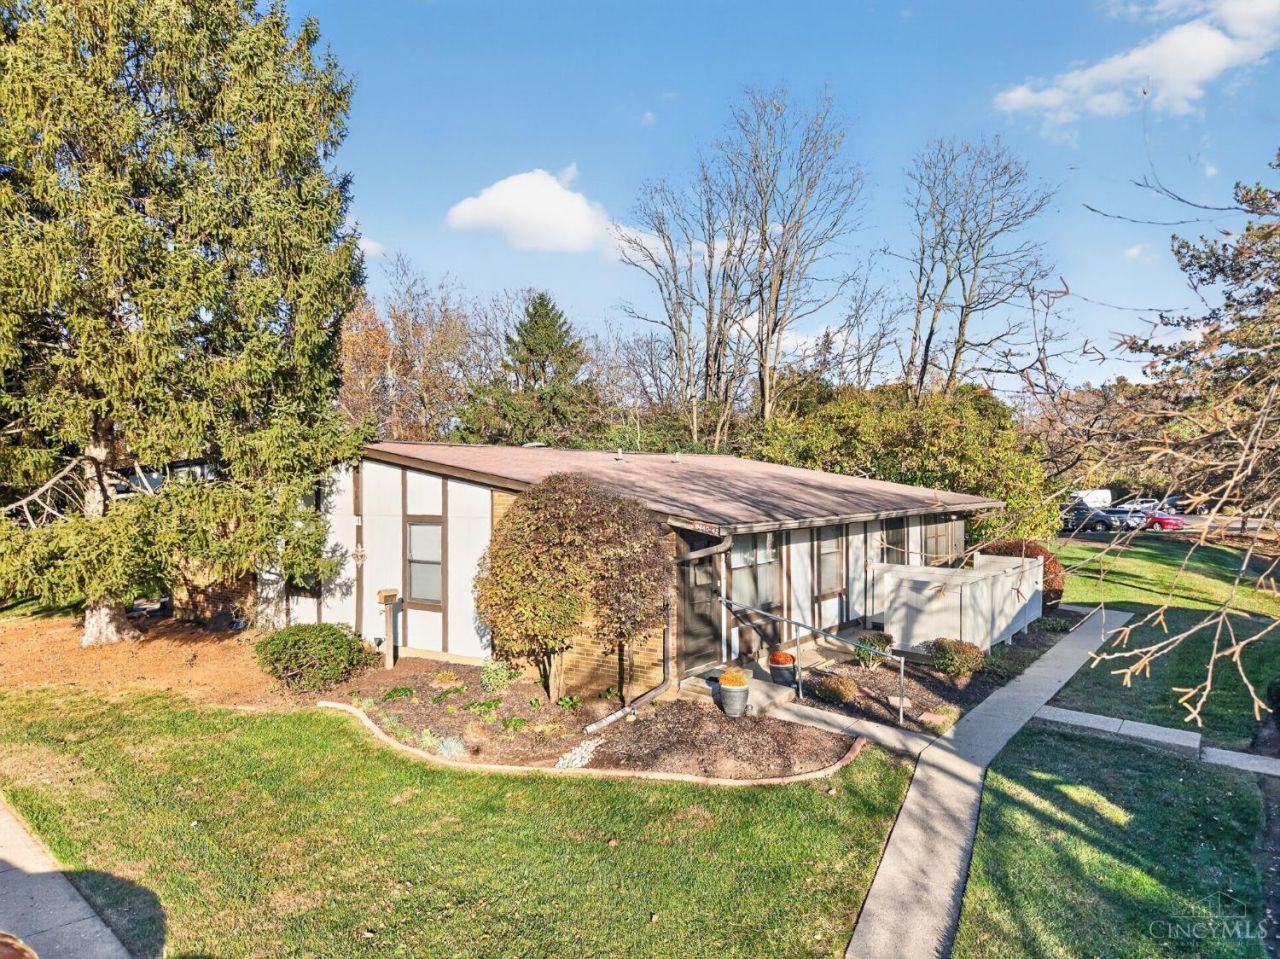
Discover The Convenience Of Effortless One-Level Living In This Desirable End-Unit Condo! Featuring A Functional And Inviting Floor Plan With No Steps, This Home Offers Comfortable Living With A Generously Sized Kitchen, Abundant Cabinetry, Ample Counter Space & A Spacious Dedicated Laundry Area. Enjoy The Added Privacy Of An End Unit Along With The Convenience Of Reserved Parking! Ideally Situated Just Minutes From Popular Shopping, Restaurants & Everyday Essentials. Perfect For Those Seeking Low-Maintenance Living, Downsizing Or An Affordable Alternative To Renting. An Excellent Opportunity To Enjoy The Comforts Of Homeownership Without The Hassle!
Property Features
Property Type: Residential - Condominium
Basement: None
Cooling: Mini-Split
Heating: Mini-Split
Home Style: Ranch
Roof Type: Shingle
Stories: 1.0
Taxes: $602
Year Built: 1983
Amenities
Vaulted Ceiling
Feature Descriptions
Access: City Street
Appliances: Oven/Range, Refrigerator, Dryer, Washer
Association Includes: MaintenanceExterior, SnowRemoval, Trash, Water, AssociationDues
Association Name: Towne Properties
Condo: Townhouse
Exterior: Wood Siding
Features: Leasing Not Permitted, Pets Allowed, Private Entry, End Unit, Laundry-In Unit
Fencing: Privacy, Vinyl
Foundation: Poured
Garage/Carport: None
Gas: None
HOA Fee: 190/Monthly
HOA Y/N: 1
Kitchen: Galley, Laminate Floor
Miscellaneous: Attic Storage, Busline Near
Parcel #: 510-0102-0904-00
Parking: 1 Assigned
Primary Bathroom: Shower
Primary Bedroom: Wall-to-Wall Carpet
Rooms Total: 4
Sewer: Public Sewer
Tax Abatement: No
Unit Entry Level: 1
Water: Public
Water Heater: Electric
Window Features: Vinyl
Room Sizes
Primary Bedroom: 12 X 12 Level - 1
Living Room: 16 X 11 Level - 1
Laundry Room: 12 X 5 Level - 1
Local Schools
School District: Northwest
Listed By / Shown By
Listed By
Agency Name: RE/MAX United Associates
Agent Name: Tyler Smith
Agency Phone: 513-655-2300

Shown By
Agent Name: Patrick Pullum
Agent Phone: (234) 788-4293
Agency Title: Key Realty

Estimate Your Payment
Estimated Payment
$ 668.13 per month $587.34 Principal & Interest $50.17 Property Tax $30.63 Homeowner's Insurance
9440 Willowgate Drive, Unit 9440 | MLS# 1900251
This condo located at 9440 Willowgate Drive, Unit 9440, Colerain Township, OH 45251 is currently listed for sale with an asking price of $105,000. This property was built in 1983 and has 1 bedrooms and 1 full baths with 576 sq. ft. Willowgate Drive, Unit 9440 is located in the Willow Run subdivision within the Northwest school district. Search Willow Run real estate on www.pullumsold.net today.