
BEDS3
BATHS2 full
SQUARE FEET1,690
MLS#1900279
STATUSActive
PROPERTY TYPEResidential - Single Family
SCHOOLLakota
Property Description
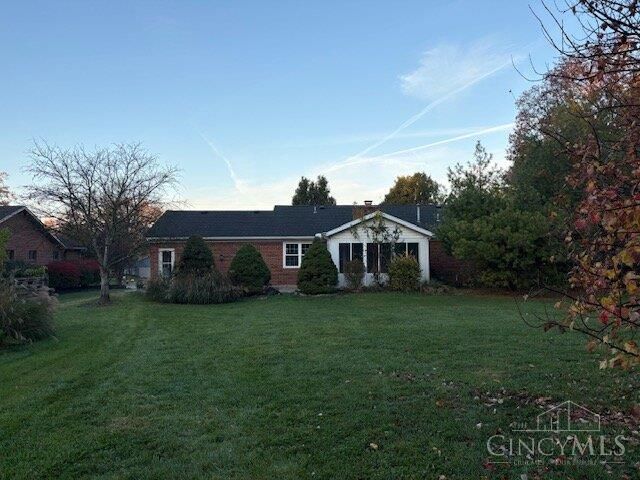
Beautifully renovated and move-in ready! This spacious 3-bedroom, 2-full-bath brick ranch has 1,690 square feet of comfortable, single-level living on nearly half an acre. The extensively updated interior features a brand-new kitchen with granite countertops, new cabinetry, new stove and microwave. Both full bathrooms have been completely remodeled. New vinyl flooring, updated lighting, and fresh paint throughout create a bright, modern feel. Enjoy the enclosed three-season sunroom with glass and screened windows, ceiling fan, and backyard views. The full unfinished basement provides abundant storage and potential for additional living space. Additional features include an attached two-car garage, fireplace, and spacious yard in an established neighborhood. Conveniently located near shopping, dining, parks, and major highways. Don't miss this beautifully updated West Chester ranch.
Property Features
Property Type: Residential - Single Family
Basement: Yes
Basement: Full
Cooling: Central Air
Garage: 2
Heating: Forced Air, Gas
Home Style: Ranch
Lot Size: 0.47 Acres
Roof Type: Shingle
Stories: 1.0
Taxes: $2,230
Year Built: 1986
Feature Descriptions
Exterior: Brick
Foundation: Poured
Garage/Carport: Garage Attached
Gas: Natural
Parcel #: M5620119000053
Primary Bathroom: Shower
Rooms Total: 6
Sewer: Public Sewer
Tax Abatement: No
Water: Public
Water Heater: Gas
Window Features: Double Hung
Room Sizes
Primary Bedroom: 20 X 13 Level - 1
Bedroom 2: 14 X 13 Level - 1
Bedroom 3: 14 X 13 Level - 1
Breakfast Room: 9 X 7 Level - 1
Dining Room: 11 X 11 Level - 1
Entry: 10 X 4 Level - 1
Family Room: 20 X 17 Level - 1
Living Room: 17 X 14 Level - 1
Local Schools
School District: Lakota
Listed By / Shown By
Listed By
Agency Name: Beycome Brokerage Realty LLC
Agent Name: Steven Koleno

Shown By
Agent Name: Patrick Pullum
Agent Phone: (234) 788-4293
Agency Title: Key Realty

Estimate Your Payment
Estimated Payment
$ 2,534.10 per month $2,231.89 Principal & Interest $185.83 Property Tax $116.38 Homeowner's Insurance
9508 Gregg Drive | MLS# 1900279
This single family home located at 9508 Gregg Drive, West Chester, OH 45069 is currently listed for sale with an asking price of $399,000. This property was built in 1986 and has 3 bedrooms and 2 full baths with 1690 sq. ft. Gregg Drive is located within the Lakota school district. Search West Chester real estate on www.pullumsold.net today.