
BEDS3
BATHS2 full
SQUARE FEET2,300
MLS#1900074
STATUSActive
PROPERTY TYPEResidential - Single Family
SUBDIVISIONLochaven
SCHOOLSycamore Community C
Property Description
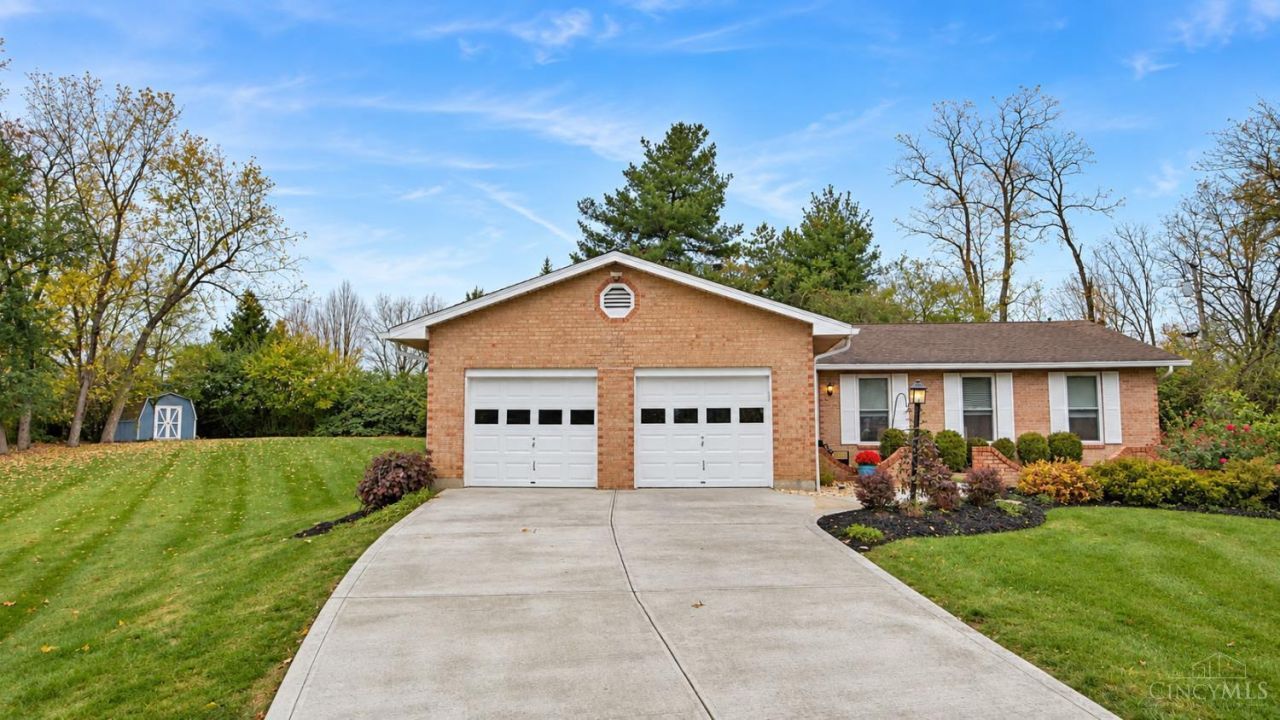
Just listed and OPEN SATURDAY 11/14, 11AM-12:30PM! Brick ranch on a cul-de-sac in the City of Montgomery. Set on over half an acre with a private backyard, this home offers easy one-floor living with 3 bedrooms and 2 full baths, including a primary suite with its own bath. Features an open dining room, eat-in kitchen, a living room with a walkout to the yard, plus a wood-burning fireplace. The finished lower level (2020) adds bonus living space plus storage. Freshly painted this year - move right in. New concrete driveway and sidewalk! Just a few blocks to downtown Montgomery shops, restaurants, parks, and schools, with quick access to I-71 and I-275. Won't last!
Property Features
Property Type: Residential - Single Family
Basement: Yes
Basement: Full
Cooling: Central Air
Fireplaces: 1
Garage: 2
Heating: Forced Air, Gas
Home Style: Ranch
Lot Size: 0.55 Acres
Roof Type: Shingle
Stories: 1.0
Taxes: $5,504
Year Built: 1977
Amenities
Cathedral Ceiling
Feature Descriptions
Access: City Street
Appliances: Microwave, Oven/Range, Dishwasher, Refrigerator, Garbage Disposal
Basement Fatures: Finished - Partial
Days on Site: 1
Exterior: Brick
Family Room: Vinyl Floor
Fireplace Features: Brick, Wood
Foundation: Poured
Garage/Carport: Built in, Oversized, Front
Gas: Natural
Kitchen: Eat-In, Galley, Walkout, Laminate Floor
Lot Dimensions: 38.33 x 228.15 Irr culdesac lot
Mechanical Systems: Sump Pump
Other Structures: Shed
Parcel #: 603-0002-0088-00
Parking: On Street, Driveway
Primary Bathroom: Shower, Tile Floor
Primary Bedroom: Bath Adjoins, Wall-to-Wall Carpet
Public Transportation: Near
Rooms Total: 7
Sewer: Public Sewer
SQFT Basement: 1000
Tax Abatement: No
Trees: Scrub
Water: Public
Water Heater: Electric
Window Features: Vinyl
Room Sizes
Primary Bedroom: 14 X 14 Level - 1
Bedroom 2: 12 X 12 Level - 1
Bedroom 3: 12 X 12 Level - 1
Dining Room: 14 X 20 Level - 1
Family Room: 25 X 40 Level - Basement
Living Room: 14 X 11 Level - 1
Local Schools
School District: Sycamore Community C
Listed By / Shown By
Listed By
Agency Name: Coldwell Banker Realty
Agent Name: Derek Tye
Agency Phone: 513-891-8500

Shown By
Agent Name: Patrick Pullum
Agent Phone: (234) 788-4293
Agency Title: Key Realty

Estimate Your Payment
Estimated Payment
$ 3,548.49 per month $2,936.70 Principal & Interest $458.67 Property Tax $153.13 Homeowner's Insurance
9531 Croton Drive | MLS# 1900074
This single family home located at 9531 Croton Drive, Montgomery, OH 45242 is currently listed for sale with an asking price of $525,000. This property was built in 1977 and has 3 bedrooms and 2 full baths with 2300 sq. ft. Croton Drive is located in the Lochaven subdivision within the Sycamore Community C school district. Search Lochaven real estate on www.pullumsold.net today.