
BEDS4
BATHS2 full 1 partial
SQUARE FEET3,412
MLS#10014818
STATUSActive
PROPERTY TYPEResidential - Single Family
SCHOOLOregon
Property Description
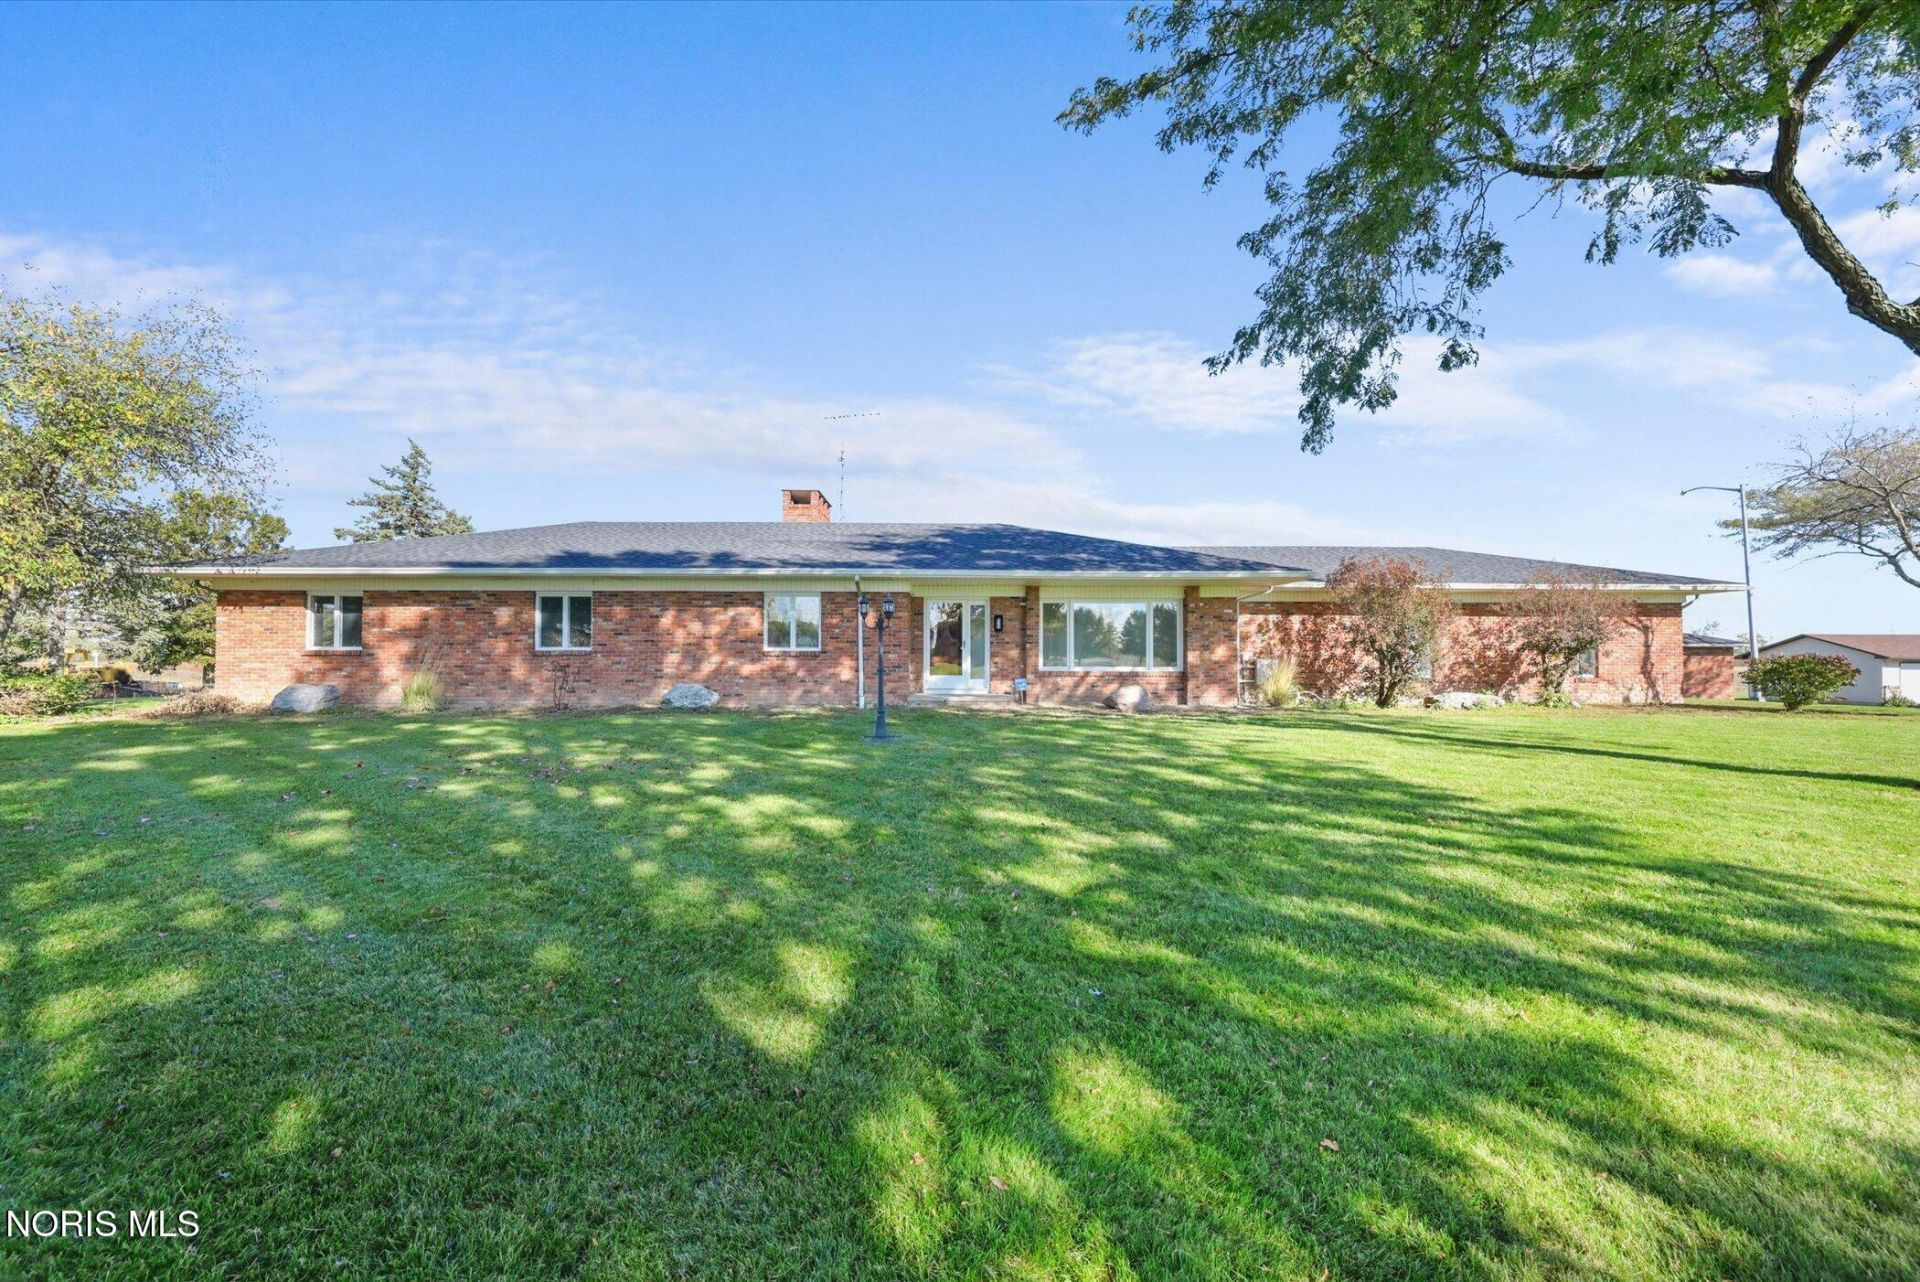
Space, privacy, and country living near Lake Erie! Situated on 3.46 acres in the Oregon School District, this move-in-ready brick ranch offers 3,412 sq. ft. of living space, 4 spacious bedrooms, and 2.5 baths. Enjoy a stocked pond, gazebo, three-season room, and open views with no homes behind. Inside, discover custom wood kitchen cabinetry, fresh paint, new carpet, and a main-floor primary suite with private bath. The mostly finished full basement is an entertainer's dream, featuring a fireplace, bar, and separate game room with pool table included! An attached and matching detached brick garage fits up to 6 vehicles. Major updates include a new roof and septic system (2024) and new hot water tank. Exceptional space inside and out, with room to entertain, relax, and enjoy country living!
Property Features
Property Type: Residential - Single Family
Basement: Yes
Basement: Concrete, Full, Partially Finished, Sump Pump
Cooling: Attic Fan, Central Air, Whole House Fan, Zoned
Fireplaces: 2
Garage: 6 car attached
Heating: Boiler, Propane, Zoned
Home Style: Ranch
Lot Size: 3.46 Acres
Roof Type: Asphalt, Shingle
Stories: 1.0
Year Built: 1971
Amenities
Double Vanity
Eat-in Kitchen
Pantry
Primary Bathroom
Walk-In Closet(s)
Wet Bar
Wide Interior Halls and Doors
Feature Descriptions
Appliances: Dishwasher, Microwave, Water Heater, Bar Fridge, Dryer, Electric Cooktop, Electric Oven, Exhaust Fan, Refrigerator, Washer, Water Softener Owned
Days on Site: 29
Door Features: Storm Door(s)
Exterior: Brick
Fireplace: Basement, Family Room, Wood Burning
Flooring: Carpet, Ceramic Tile, Linoleum
Laundry: Electric Dryer Hookup, In Basement, Inside, Washer Hookup
Lot: Landscaped
Lot Dimensions: 306 x 487
Other Equipment: Sump Pump
Parcel#: 33-19077
Parking: Concrete, Additional Parking, Attached Garage, Detached Garage, Driveway, Garage Door Opener, Heated Garage
Parking Notes: Concrete, Additional Parking, Attached Garage, Detach
Patio/Porch: Glass Enclosed Patio
Security: Smoke Detector(s)
Sewer: Septic Tank
Special View Info: Water, Trees/Woods
Utilities: Cable Available, Electricity Connected, Water Connected, Propane
Water: Well
Water Features: Pond
Window: Double Pane Windows, Window Screen(s)
Room Sizes
Living Room: Level - Main
Kitchen: Level - Main
Primary Bedroom 1: Level - Main
Bedroom 2: Level - Main
Bedroom 3: Level - Main
Bedroom 4: Level - Main
Family Room: Level - Main
Sun Room: Level - Main
Game Room: Level - Lower
Local Schools
High School: Clay
Middle School: None
Elementary School: Jerusalem
School District: Oregon
Listed By / Shown By
Listed By
Agency Name: Howard Hanna
Agency Phone: 419-861-7700
Shown By
Agent Name: Patrick Pullum
Agent Phone: (234) 788-4293
Agency Title: Key Realty

Estimate Your Payment
Estimated Payment
$ 3,590.08 per month $3,412.17 Principal & Interest $0.00 Property Tax (data not provided by mls) $177.92 Homeowner's Insurance
9563 Corduroy Road | MLS# 10014818
This single family home located at 9563 Corduroy Road, Curtice, OH 43412 is currently listed for sale with an asking price of $610,000. This property was built in 1971 and has 4 bedrooms and 2 full and 1 partial baths with 3412 sq. ft. Corduroy Road is located within the Oregon school district. Search Curtice real estate on www.pullumsold.net today.