
BEDS3
BATHS1 full
SQUARE FEET1,208
MLS#1895682
STATUSActive
PROPERTY TYPEResidential - Single Family
SUBDIVISIONNorthridge
SCHOOLBlanchester
Property Description
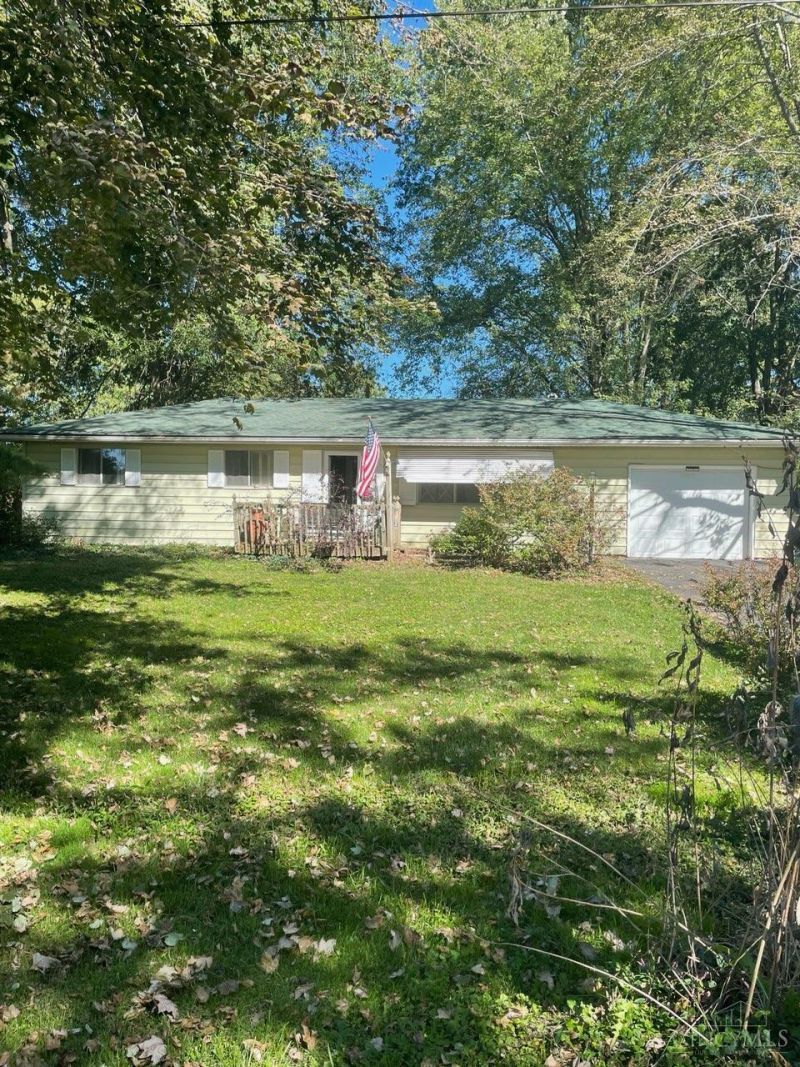
Opportunity awaits with this 3 bedroom, 1-bath ranch home, offering lots of potential. This has a 1 car garage for personal storage + small shed. Enjoy the rear porch that was converted into a spacious additional living area with a woodburning stove. The versatile space could also serve as 4th bedroom. This home has great bones. Being sold AS-Is and may not go FHA, VA.
Property Features
Property Type: Residential - Single Family
Basement: Crawl
Cooling: Ceiling Fans, Window Unit
Fireplaces: 1
Garage: 1
Heating: Baseboard, Electric, Gas, Wood
Home Style: Ranch
Lot Size: 0.47 Acres
Roof Type: Shingle
Stories: 1.0
Taxes: $1,008
Year Built: 1962
Amenities
Skylight(s)
Feature Descriptions
Appliances: Microwave, Oven/Range, Refrigerator, Dryer, Washer
Days on Site: 45
Exterior: Vinyl Siding
Family Room: Wood Floor
Fireplace Features: Stove
Foundation: Block
Garage/Carport: Garage Attached
Gas: Natural
Kitchen: Laminate Floor, Wood Cabinets
Lot Dimensions: 100x205
Parcel #: 210-01-10-04-0009-00
Parking: Driveway
Primary Bathroom: Tub w/Shower
Primary Bedroom: Wood Floor
Rooms Total: 6
Sewer: Septic Tank
Smart Technology: Garage Door Opener
Tax Abatement: No
Trees: Cedar, Oak, Pine
Water: Public
Water Heater: Gas
Window Features: Aluminum
Room Sizes
Primary Bedroom: 13 X 12 Level - 1
Bedroom 2: 13 X 12 Level - 1
Bedroom 3: 9 X 12 Level - 1
Dining Room: 12 X 12 Level - 1
Family Room: 20 X 14 Level - 1
Living Room: 21 X 19 Level - 1
Laundry Room: 8 X 5 Level - 1
Local Schools
School District: Blanchester
Listed By / Shown By
Listed By
Agency Name: Huff Realty
Agent Name: Stephanie Wrobleski
Agency Phone: 513-474-3500

Shown By
Agent Name: Patrick Pullum
Agent Phone: (234) 788-4293
Agency Title: Key Realty

Estimate Your Payment
Estimated Payment
$ 1,160.44 per month $1,023.09 Principal & Interest $84.00 Property Tax $53.35 Homeowner's Insurance
96 Northview Road | MLS# 1895682
This single family home located at 96 Northview Road, Marion Township, OH 45107 is currently listed for sale with an asking price of $182,900. This property was built in 1962 and has 3 bedrooms and 1 full baths with 1208 sq. ft. Northview Road is located in the Northridge subdivision within the Blanchester school district. Search Northridge real estate on www.pullumsold.net today.