
BEDS4
BATHS2 full 1 partial
SQUARE FEET3,284
MLS#1899725
STATUSActive
PROPERTY TYPEResidential - Single Family
SCHOOLSouthwest
Property Description
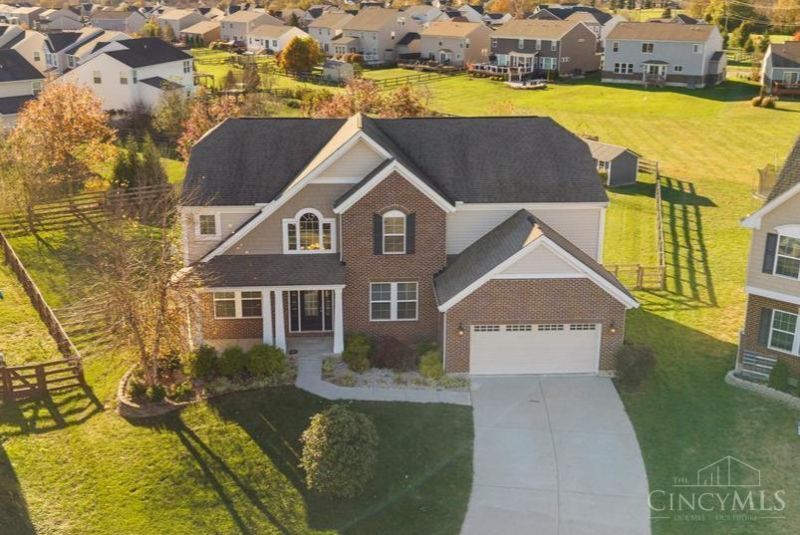
Welcome to the Parks of Whitewater! Beautifully updated two-story home with your own private backyard oasis with a gorgeous, inground, heated, saltwater pool. This desirable open-concept floor plan features over 3,200 square feet of living space, a beautiful morning room off of the kitchen that is filled with natural sunlight that overlooks your gorgeous backyard. Gourmet kitchen with an island and pantry. First floor study with French doors. Huge primary suite with a full bath and walk-in closet. Three more spacious bedrooms and also a 2nd floor loft that is perfect for a movie room, another family room or a play room. First floor laundry with built in storage unit. Oversized garage. Dream fully fenced backyard with a pool, hot tub, shed, spacious patio and pergola. Community has a swimming pool, playground and walking trails that connect you to Miami Whitewater Forest that has miles of trails, a golf course, dog park, water activities and so much more. Welcome home!
Property Features
Property Type: Residential - Single Family
Basement: Yes
Basement: Full
Cooling: Central Air
Fireplaces: 1
Garage: 2
Heating: Forced Air, Gas
Home Style: Traditional
Lot Size: 0.39 Acres
Roof Type: Shingle
Stories: 2.0
Taxes: $7,252
Year Built: 2017
Amenities
9Ft + Ceiling
Cathedral Ceiling
French Doors
Feature Descriptions
Appliances: Microwave, Oven/Range, Dishwasher, Electric Cooktop
Association Includes: Clubhouse, Pool, WalkingTrails
Basement Fatures: Bath Full Rough-In
Days on Site: 4
Exterior: Brick, Vinyl Siding
Family Room: Fireplace, Wall-to-Wall Carpet
Fencing: Wood
Fireplace Features: Gas
Foundation: Poured
Garage/Carport: Oversized, Front, Garage Attached
Gas: Natural
HOA Fee: 575/Annually
HOA Y/N: 1
Kitchen: Quartz Counters, Eat-In, Island
Mechanical Systems: Radon System, Water Softener
Other Structures: Shed
Parcel #: 5610027035300
Parking: On Street, Driveway
Primary Bathroom: Shower, Double Vanity, Tub
Primary Bedroom: Bath Adjoins, Walk-in Closet, Wall-to-Wall Carpet
Rooms Total: 11
Sewer: Public Sewer
SQFT Basement: 1610
Study: LVF Luxury Vinyl Floor
Swimming Pool: Yes
Swimming Pool: Salt Water, Fiberglass, Heated, In-Ground
Tax Abatement: No
Water: Public
Water Heater: Gas
Window Features: Double Hung, Vinyl
Room Sizes
Primary Bedroom: 17 X 15 Level - 2
Bedroom 2: 14 X 12 Level - 2
Bedroom 3: 13 X 12 Level - 2
Bedroom 4: 13 X 11 Level - 2
Breakfast Room: 15 X 12 Level - 1
Dining Room: 14 X 12 Level - 1
Entry: 10 X 8 Level - 1
Family Room: 20 X 18 Level - 1
Laundry Room: 9 X 8 Level - 1
Recreation Room: 20 X 18 Level - 2
Study/Den: 13 X 11 Level - 1
Local Schools
School District: Southwest
Listed By / Shown By
Listed By
Agency Name: Coldwell Banker Realty
Agent Name: Courtne' Brass
Agency Phone: 513-922-9400

Shown By
Agent Name: Patrick Pullum
Agent Phone: (234) 788-4293
Agency Title: Key Realty

Estimate Your Payment
Estimated Payment
$ 3,546.44 per month $2,796.30 Principal & Interest $604.33 Property Tax $145.80 Homeowner's Insurance
9633 Conner Court | MLS# 1899725
This single family home located at 9633 Conner Court, Harrison, OH 45030 is currently listed for sale with an asking price of $499,900. This property was built in 2017 and has 4 bedrooms and 2 full and 1 partial baths with 3284 sq. ft. Conner Court is located within the Southwest school district. Search Harrison real estate on www.pullumsold.net today.