
BEDS4
BATHS2 full
SQUARE FEET2,383
MLS#1899448
STATUSActive
PROPERTY TYPEResidential - Single Family
SCHOOLWinton Woods
Property Description
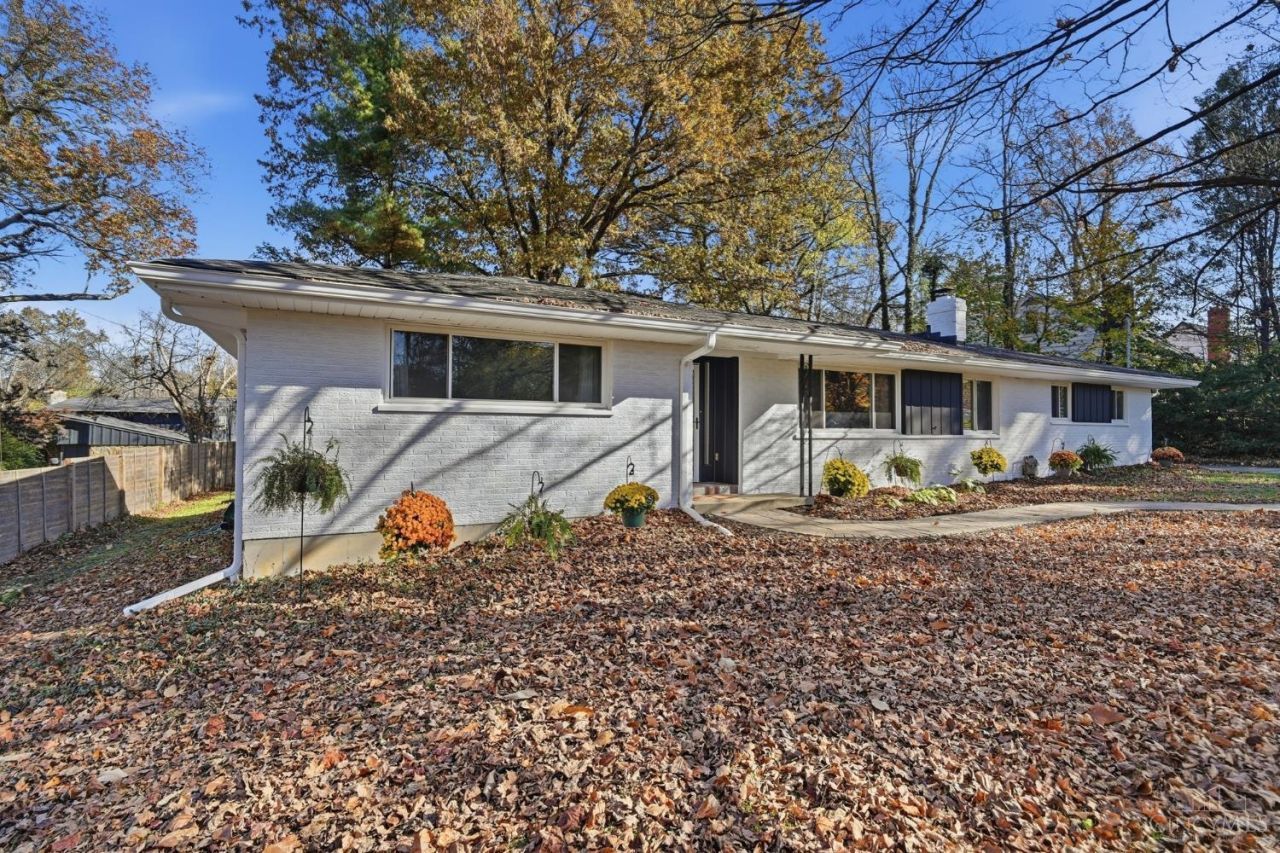
Completely renovated over the past three years, this open and airy 4-bedroom, 2-bath ranch is move-in ready. Enjoy refinished hardwood floors, granite countertops, all-new appliances, new windows, a new roof, and a new water heater. The finished lower level adds flexible living space for a family room, office, or guest area. Outside, relax on the beautiful back patio and stroll the charming walkways, all set on an oversized lot with mature trees. Minutes from several parks, shopping, and dining. Don't miss it!
Property Features
Property Type: Residential - Single Family
Basement: Yes
Basement: Full
Cooling: Central Air
Fireplaces: 1
Heating: Forced Air, Gas
Home Style: Ranch
Lot Size: 0.78 Acres
Roof Type: Shingle
Stories: 1.0
Taxes: $5,894
Year Built: 1960
Amenities
Fire Pit
Feature Descriptions
Access: City Street
Appliances: Built-In Oven, Dishwasher, Refrigerator, Dryer, Washer, Garbage Disposal
Basement Fatures: Storage Room, Finished - Partial, Fireplace, Glass Block Windows, Insulation
Carport Spaces: 2
Exterior: Brick
Family Room: Fireplace, Wall-to-Wall Carpet
Fireplace Features: Brick, Inoperable
Foundation: Poured
Garage/Carport: Carport Attached, Rear
Gas: Natural
Kitchen: Marble/Granite/Slate, Wood Cabinets, LVF Luxury Vinyl Floor
Lot Dimensions: 95x397 IRR
Mechanical Systems: Sump Pump w/Backup
Parcel #: 5900230038000
Parking: On Street, Driveway
Primary Bathroom: Shower, LVF Luxury Vinyl Floor
Primary Bedroom: Wood Floor
Rooms Total: 8
Sewer: Public Sewer
SQFT Basement: 1883
Tax Abatement: No
Water: Public
Water Heater: Gas
Window Features: Insulated, Slider, Double Pane, Vinyl, ENERGY STAR
Room Sizes
Primary Bedroom: 18 X 10 Level - 1
Bedroom 2: 14 X 11 Level - 1
Bedroom 3: 12 X 11 Level - 1
Bedroom 4: 12 X 9 Level - 1
Dining Room: 13 X 11 Level - 1
Entry: 11 X 4 Level - 1
Living Room: 23 X 13 Level - 1
Laundry Room: 30 X 10 Level - Basement
Local Schools
School District: Winton Woods
Listed By / Shown By
Listed By
Agency Name: eXp Realty
Agent Name: Stephanie Berry
Agency Phone: 8662124991

Shown By
Agent Name: Patrick Pullum
Agent Phone: (234) 788-4293
Agency Title: Key Realty

Estimate Your Payment
Estimated Payment
$ 2,551.05 per month $1,957.80 Principal & Interest $491.17 Property Tax $102.08 Homeowner's Insurance
9736 Winton Road | MLS# 1899448
This single family home located at 9736 Winton Road, Springfield Township, OH 45231 is currently listed for sale with an asking price of $350,000. This property was built in 1960 and has 4 bedrooms and 2 full baths with 2383 sq. ft. Winton Road is located within the Winton Woods school district. Search Springfield Township real estate on www.pullumsold.net today.