
BEDS4
BATHS2 full 1 partial
SQUARE FEET3,380
MLS#972909
STATUSActive
PROPERTY TYPEResidential - Single Family
SUBDIVISIONWindrift Sub
SCHOOLLakota
Property Description
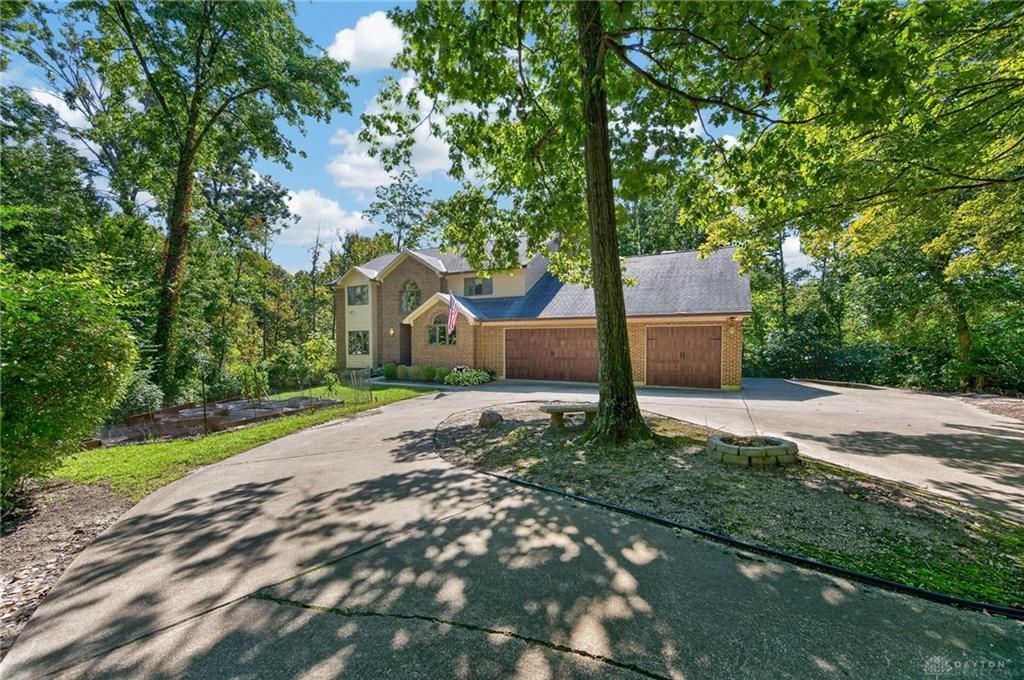
A rare opportunity to own your own private woodland retreat in the heart of West Chester! Nestled on 2.232 beautifully wooded acres, this brick two-story sits tucked away from the cul-de-sac, surrounded by mature trees and a peaceful natural setting. From trails winding through the woods to cleared areas perfect for gathering around a campfire, the property offers endless opportunities to enjoy the outdoors. Inside, a vaulted Great Room with brick fireplace creates a warm gathering space, while the updated Kitchen features granite countertops, a gas cooktop connection and GE Profile double ovens. A lofted Bonus Room adds versatility, and the walkout Lower Level offers possibilities for future finished living space. Fresh carpet throughout & 3 car garage. With no HOA, exceptional privacy and over two acres to call your own, this is a rare opportunity to enjoy the beauty of nature without sacrificing the conveniences of West Chester.
Property Features
Property Type: Residential - Single Family
Cooling: Central
Fenced: Yes
Garage: 3
Heating: Forced Air, Natural Gas
Lot Size: 2.23 Acres
Stories: 2.0
Taxes: $7,402
Year Built: 1990
Feature Descriptions
Basement Features: Unfinished
Days on Site: 3
Exterior: Brick
Fireplace. Features: Woodburning
Garage Features: 3 Car
Lot Dimensions: 2.23 acres
Outside Features: Deck, Fence, Walking Trails
Room Sizes
Entry Room: 17 X 14 Level - Main
Living Room: 17 X 15 Level - Main
Dining Room: 15 X 12 Level - Main
Kitchen: 15 X 13 Level - Main
Breakfast Room: 15 X 12 Level - Main
Family Room: 23 X 16 Level - Main
Study/Office: 11 X 10 Level - Main
Laundry: 9 X 8 Level - Main
Primary Bedroom: 19 X 14 Level - Second
Bedroom: 17 X 15 Level - Second
Bedroom: 15 X 13 Level - Second
Bedroom: 15 X 11 Level - Second
Local Schools
School District: Lakota
Listed By / Shown By
Listed By
Agency Name: eXp Realty
Agency Phone: (866) 212-4991
Shown By
Agent Name: Patrick Pullum
Agent Phone: (234) 788-4293
Agency Title: Key Realty

Estimate Your Payment
Estimated Payment
$ 4,412.91 per month $3,607.95 Principal & Interest $616.83 Property Tax $188.13 Homeowner's Insurance
9749 Lupine Drive | MLS# 972909
This single family home located at 9749 Lupine Drive, West Chester, OH 45241 is currently listed for sale with an asking price of $645,000. This property was built in 1990 and has 4 bedrooms and 2 full and 1 partial baths with 3380 sq. ft. Lupine Drive is located in the Windrift Sub subdivision within the Lakota school district. Search Windrift Sub real estate on www.pullumsold.net today.