
BEDS3
BATHS2 full
SQUARE FEET1,296
MLS#1900277
STATUSActive
PROPERTY TYPEResidential - Single Family
SCHOOLFairfield
Property Description
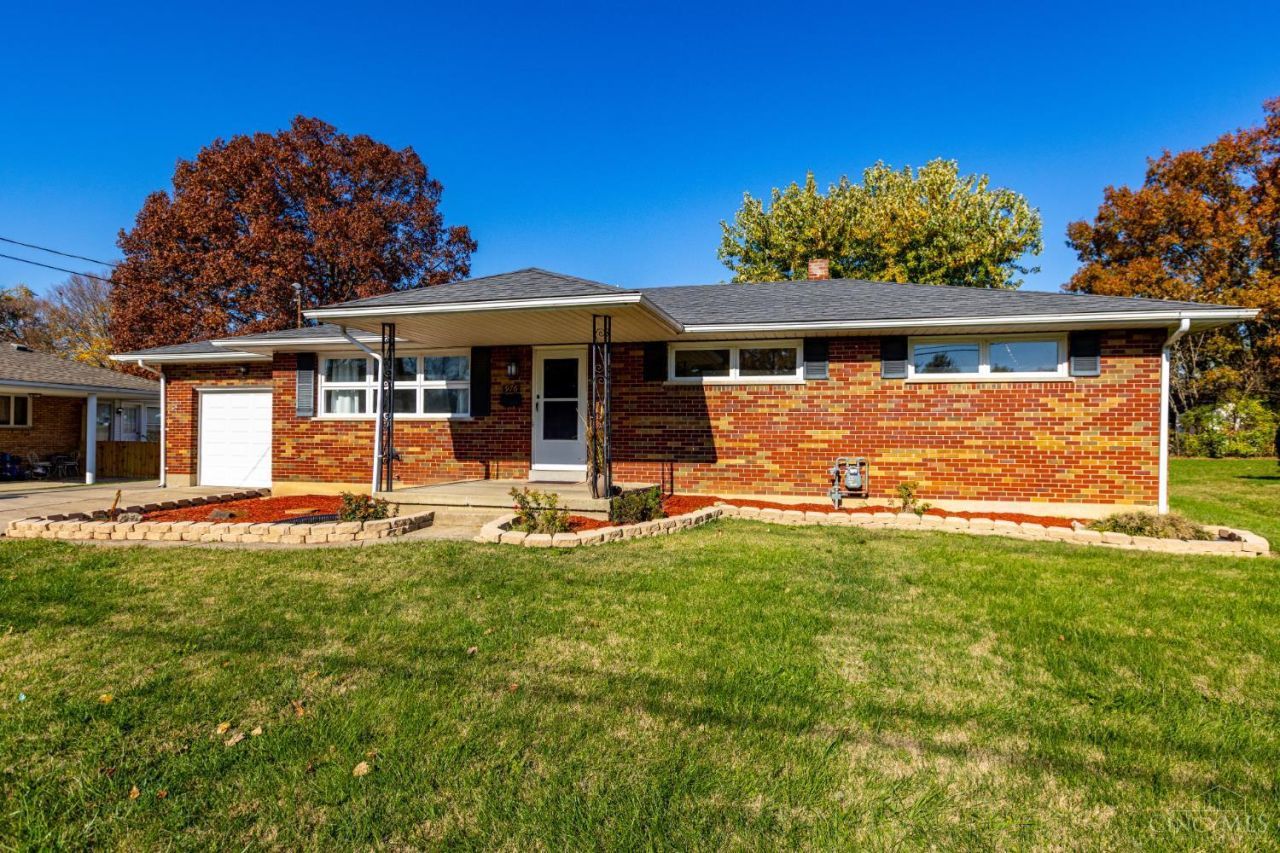
Very nice well taken care of 3-bedroom ranch ready for its new owner to move in. This home features a finished basement. a large, enclosed back porch perfect for watching your favorite sports team. It also offers a very large, fenced yard perfect for family and pets. You'll also find warm and cozy REAL hardwood flooring throughout that could be stained to any color of your liking. It also features a safe and convenient one car ATTACHCED garage. There's also a city park across the street and it's very close to Jungle Jim's and just right between 127 and Rt 4 and is an easy commute. This home is perfect for the next chapter in your life, whether it be your first home or your last home, call or click to see this one today!!!
Property Features
Property Type: Residential - Single Family
Basement: Yes
Basement: Full
Cooling: Central Air
Garage: 1
Heating: Forced Air, Gas
Home Style: Ranch
Lot Size: 0.31 Acres
Roof Type: Shingle
Stories: 1.0
Taxes: $1,988
Year Built: 1959
Feature Descriptions
Exterior: Brick
Foundation: Poured
Garage/Carport: Garage Attached
Gas: Natural
Parcel #: A0700-038-000-038
Primary Bathroom: Shower
Primary Bedroom: Bath Adjoins
Rooms Total: 8
Sewer: Public Sewer
Tax Abatement: No
Water: Public
Water Heater: Gas
Window Features: Vinyl
Room Sizes
Primary Bedroom: 14 X 11 Level - 1
Bedroom 2: 10 X 10 Level - 1
Bedroom 3: 14 X 11 Level - 1
Dining Room: 10 X 11 Level - 1
Living Room: 20 X 13 Level - 1
Laundry Room: 21 X 25 Level - Basement
Local Schools
School District: Fairfield
Listed By / Shown By
Listed By
Agency Name: Keller Williams Seven Hills Re
Agent Name: Brandon Willis
Agency Phone: 513-371-5070

Shown By
Agent Name: Patrick Pullum
Agent Phone: (234) 788-4293
Agency Title: Key Realty

Estimate Your Payment
Estimated Payment
$ 2,207.89 per month $1,941.02 Principal & Interest $165.67 Property Tax $101.21 Homeowner's Insurance
976 Doris Jane Avenue | MLS# 1900277
This single family home located at 976 Doris Jane Avenue, Fairfield, OH 45014 is currently listed for sale with an asking price of $347,000. This property was built in 1959 and has 3 bedrooms and 2 full baths with 1296 sq. ft. Doris Jane Avenue is located within the Fairfield school district. Search Fairfield real estate on www.pullumsold.net today.