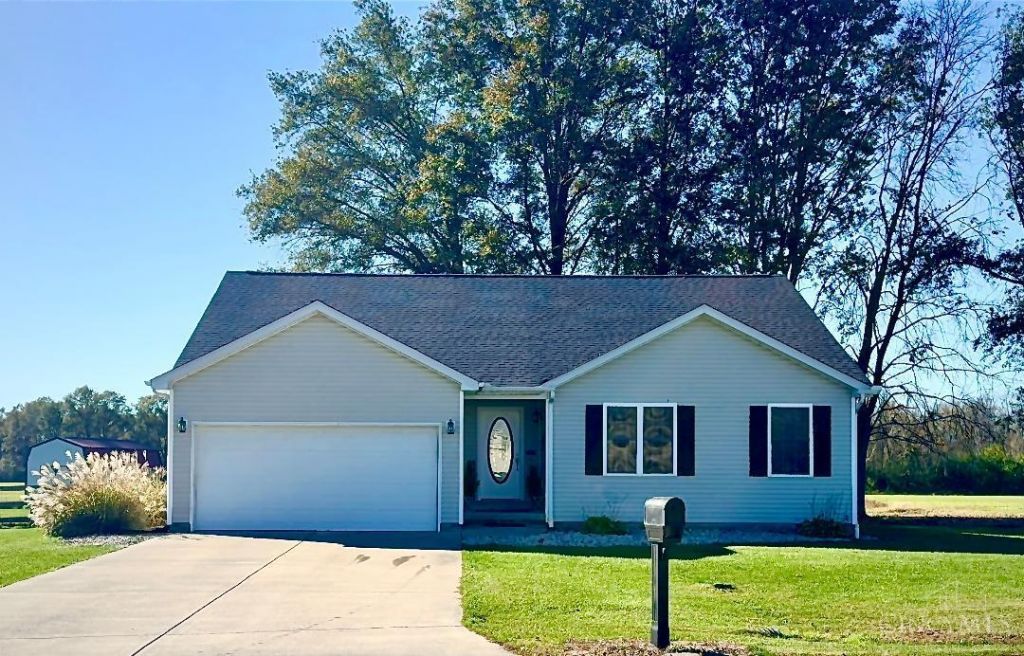

BEDS3
BATHS2 full
SQUARE FEET1,665
MLS#1899603
STATUSActive
PROPERTY TYPEResidential - Single Family
SCHOOLWestern Brown
Property Description
Come see this beautiful well maintained 3 BR, 2 BA property! Featuring vaulted ceilings in both the family room and spacious primary suite, this home offers comfort and charm throughout. The kitchen boasts stainless steel appliances, a deep well sink, and granite countertops. Enjoy cozy evenings in the family room with a gas fireplace and 3-panel French doors leading to the back deck. The oversized primary bedroom features a large en-suite bath with double vanity, shower, and attached walk-in closet. Step outside to a fully fenced backyard complete with a fire pit and two swing frames, the perfect place to relax, enjoy peaceful countryside views, and take in gorgeous sunsets. Recent improvements include a NEW roof ('26), NEW dishwasher ('26), water heater ('25), HVAC ('24), kitchen updates ('23), and appliances ('22) This home offers the perfect blend of comfort, space, and country charm. This special property is one you won't want to miss! Eligible for no money down USDA FINANCING!!
Property Features
Property Type: Residential - Single Family
Basement: Crawl
Cooling: Ceiling Fans, Central Air
Fireplaces: 1
Garage: 2
Heating: Electric
Home Style: Ranch
Lot Size: 0.52 Acres
Roof Type: Shingle
Stories: 1.0
Taxes: $2,154
Year Built: 2006
Amenities
French Doors
Vaulted Ceiling
Fire Pit
Feature Descriptions
Access: Paved Road
Appliances: Microwave, Oven/Range, Dishwasher, Refrigerator, Dryer, Washer
Days on Site: 6
Exterior: Vinyl Siding
Fencing: Wood
Fireplace Features: Gas
Foundation: Block
Garage/Carport: Front, Garage Attached
Gas: None
Great Room: Open Concept, Fireplace, Walkout
Kitchen: Marble/Granite/Slate, Counter Bar, Eat-In, Solid Surface Ctr, Wood Cabinets, LVF Luxury Vinyl Floor
Parcel #: 44-073068-0133
Parking: Driveway
Primary Bathroom: Tub w/Shower
Primary Bedroom: Bath Adjoins, Vaulted Ceiling, Walk-in Closet, Wall-to-Wall Carpet
Rooms Total: 5
Sewer: Public Sewer
Special View Info: Pasture
Tax Abatement: No
Water: Public
Water Heater: Electric
Window Features: Double Hung, Vinyl
Room Sizes
Primary Bedroom: 12 X 18 Level - 1
Bedroom 2: 13 X 13 Level - 1
Bedroom 3: 11 X 13 Level - 1
Breakfast Room: 8 X 12 Level - 1
Entry: 8 X 12 Level - 1
Great Room: 24 X 24 Level - 1
Laundry Room: 6 X 10 Level - 1
Local Schools
School District: Western Brown
Listed By / Shown By
Listed By
Agency Name: North Star Realty
Agent Name: Elizabeth Meadors
Agency Phone: 513-737-1700

Shown By
Agent Name: Patrick Pullum
Agent Phone: (234) 788-4293
Agency Title: Key Realty

Estimate Your Payment
Estimated Payment
$ 2,015.74 per month $1,745.24 Principal & Interest $179.50 Property Tax $91.00 Homeowner's Insurance
98 Willow Run Road | MLS# 1899603
This single family home located at 98 Willow Run Road, Mount Orab, OH 45154 is currently listed for sale with an asking price of $312,000. This property was built in 2006 and has 3 bedrooms and 2 full baths with 1665 sq. ft. Willow Run Road is located within the Western Brown school district. Search Mount Orab real estate on www.pullumsold.net today.