
BEDS4
BATHS2 full
SQUARE FEET1,736
MLS#1899771
STATUSActive
PROPERTY TYPEResidential - Single Family
SCHOOLRipley Union Lewis H
Property Description
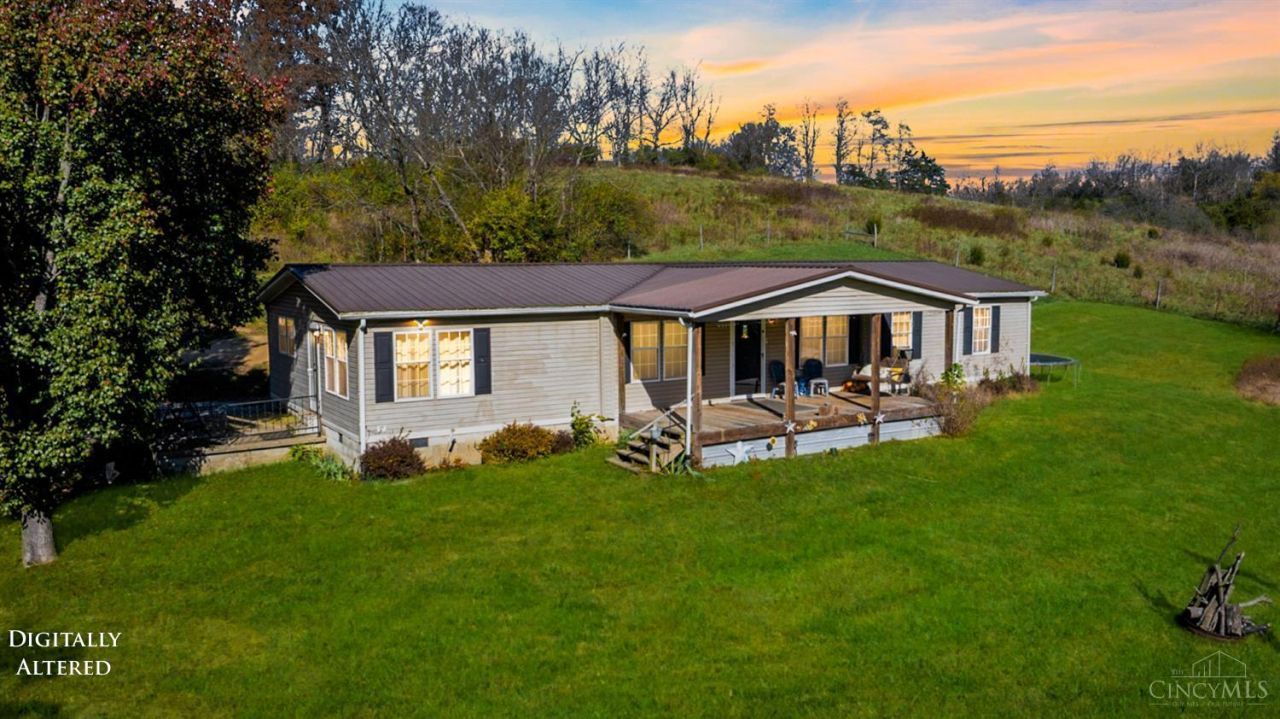
Step into your next chapter with this 4-bedroom, 2-bathroom residence, offering the ideal blend of functional design and peaceful country living on a spacious 1-acre lot! Inside you'll find an expansive open-concept main living area, perfectly tailored for effortless daily life and hosting gatherings. The versatile floor plan provides four comfortable bedrooms and two full baths, offering generous space and layout flexibility. Outside, the property extends your living space into a quiet, scenic setting with plenty of room for outdoor activities, gardening, or relaxation. Practical storage and workspace needs are fully met with a 2-car detached garage alongside a dedicated 16x9 storage shed, perfect for housing vehicles, equipment, and lawn care tools. A rare combination of open interior space, functional outbuildings, and rural tranquility, located just 20 minutes from Maysville or West Union!
Property Features
Property Type: Residential - Single Family
Basement: Crawl
Cooling: Central Air
Garage: 2
Heating: Electric
Home Style: Ranch
Lot Size: 1.01 Acres
Roof Type: Metal
Stories: 1.0
Taxes: $894
Year Built: 1998
Feature Descriptions
Days on Site: 4
Exterior: Vinyl Siding
Family Room: Wall-to-Wall Carpet
Foundation: Block
Garage/Carport: Garage Detached
Gas: None
Kitchen: Pantry, Eat-In, Vinyl Floor
Other Structures: Shed
Parcel #: 12-021880-0100
Parking: Driveway, Gravel
Primary Bathroom: Tub w/Shower
Primary Bedroom: Bath Adjoins
Rooms Total: 7
Sewer: Septic Tank
Special View Info: Woods
Tax Abatement: No
Water: Public
Water Heater: Electric
Window Features: Vinyl
Room Sizes
Primary Bedroom: 12 X 14 Level - 1
Bedroom 2: 10 X 12 Level - 1
Bedroom 3: 10 X 11 Level - 1
Bedroom 4: 8 X 10 Level - 1
Dining Room: 10 X 12 Level - 1
Family Room: 16 X 14 Level - 1
Local Schools
School District: Ripley Union Lewis H
Listed By / Shown By
Listed By
Agency Name: MAX Sells Real Estate, LLC
Agent Name: Heather Purtee-Smart
Agency Phone: 937-544-6290

Shown By
Agent Name: Patrick Pullum
Agent Phone: (234) 788-4293
Agency Title: Key Realty

Estimate Your Payment
Estimated Payment
$ 1,339.86 per month $1,202.65 Principal & Interest $74.50 Property Tax $62.71 Homeowner's Insurance
9808 Fishing Gut Road | MLS# 1899771
This single family home located at 9808 Fishing Gut Road, Huntington Township, OH 45144 is currently listed for sale with an asking price of $215,000. This property was built in 1998 and has 4 bedrooms and 2 full baths with 1736 sq. ft. Fishing Gut Road is located within the Ripley Union Lewis H school district. Search Huntington Township real estate on www.pullumsold.net today.