
BEDS4
BATHS3 full 1 partial
SQUARE FEET4,019
MLS#1899859
STATUSActive
PROPERTY TYPEResidential - Single Family
SCHOOLSycamore Community C
Property Description
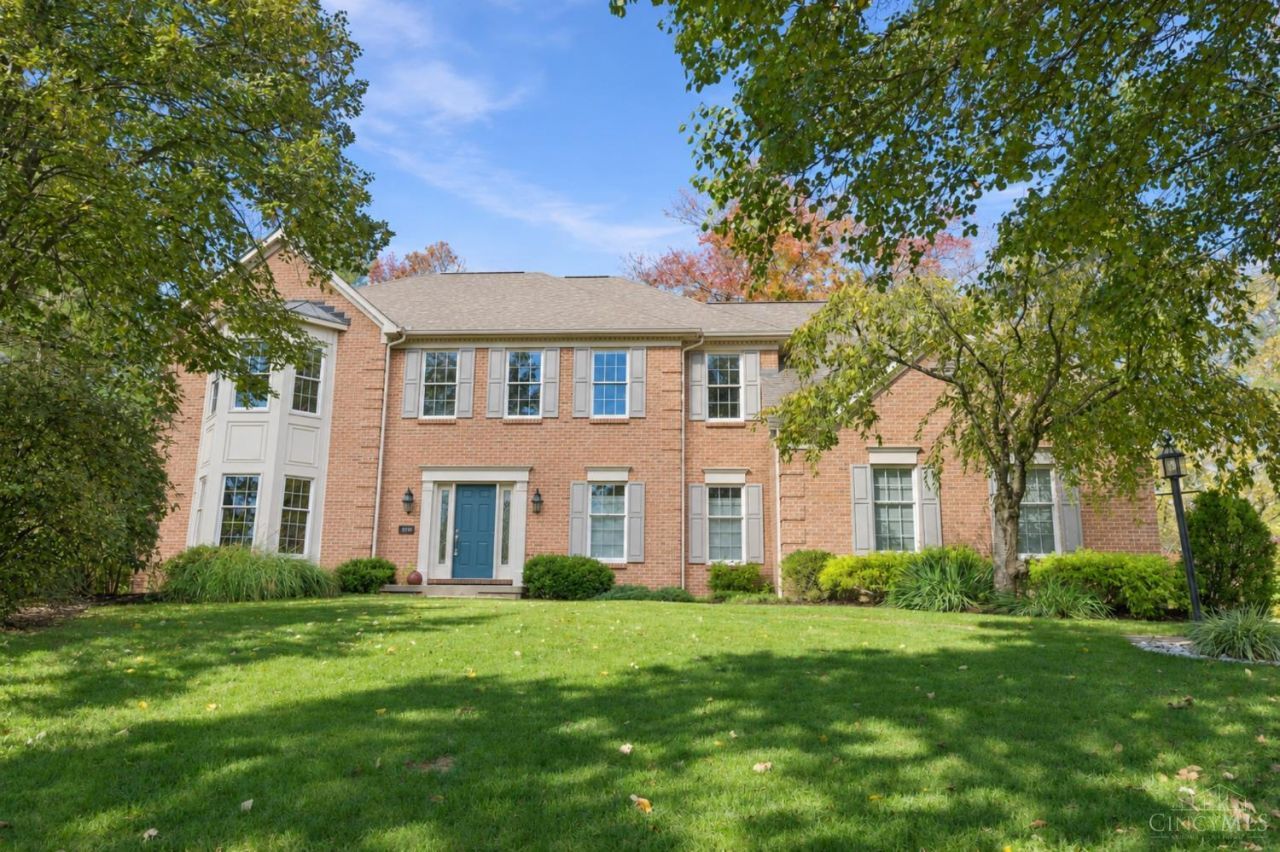
A timeless place to call home, with room to grow & memories waiting to be made! This classic brick beauty sits on a private Blue Ash cul-de-sac in Sycamore Schools. Hickory hardwoods, crown molding & a stunning RH dining chandelier add charm. The sunlit kitchen boasts an island, double wall ovens, pantry, built-in window seat & garden door. A nearby flex room with new LVP flooring makes a great office or playroom, while the French-door living room with built-ins can also double as an office if needed. Upstairs, new carpet with upgraded padding leads to a spacious primary retreat with fireplace, sitting area, huge walk-in closet & updated bath with heated floors, freestanding tub & large tiled shower. Three more bedrooms offer ensuite access. Enjoy a generous backyard with stone patio, a laundry room with sink & new insulated double garage door. Walk to Blue Ash Town Square, The Park Pour, Benchmark, Starbucks & nearby schools; minutes to Summit Park & highways!
Property Features
Property Type: Residential - Single Family
Basement: Yes
Basement: Full
Cooling: Central Air
Fireplaces: 2
Garage: 3
Heating: Radiant Floor, Forced Air, Gas
Home Style: Traditional
Lot Size: 0.37 Acres
Roof Type: Shingle
Stories: 2.0
Taxes: $8,288
Year Built: 1995
Amenities
9Ft + Ceiling
Heated Floors
Multi Panel Doors
Crown Molding
French Doors
Yard Lights
Feature Descriptions
Appliances: Oven/Range, Dishwasher, Refrigerator, Double Oven, Electric Cooktop, Wine Cooler
Basement Fatures: Finished - Full, Wall to Wall Carpet, Window Treatment
Days on Site: 4
Exterior: Brick
Family Room: Built-ins/Bookcases, Fireplace, Window Treatment, Wood Floor
Fireplace Features: Gas
Foundation: Poured
Garage/Carport: Garage Attached, Side
Gas: Natural
Kitchen: Pantry, Counter Bar, Eat-In, Gourmet, Walkout, Island, Window Treatment, Wood Cabinets, Wood Floor
Lot Dimensions: irreg
Mechanical Systems: Sump Pump
Parcel #: 612-0132-0099-00
Parking: Driveway
Primary Bathroom: Shower, Double Vanity, Tile Floor, Tub, Heated Floors
Primary Bedroom: Bath Adjoins, Sitting Room, Walk-in Closet, Dressing Area, Wall-to-Wall Carpet, Window Treatments, Fireplace
Rooms Total: 10
Sewer: Public Sewer
SQFT Basement: 671
Study: Built-ins/Bookcases, Wall-to-Wall Carpet, Window Treatment
Tax Abatement: No
Water: Public
Water Heater: Gas
Window Features: Insulated, Double Pane, Vinyl
Room Sizes
Primary Bedroom: 13 X 20 Level - 2
Bedroom 2: 15 X 19 Level - 2
Bedroom 3: 10 X 17 Level - 2
Bedroom 4: 14 X 13 Level - 2
Dining Room: 13 X 14 Level - 1
Entry: 14 X 6 Level - 1
Family Room: 15 X 19 Level - 1
Living Room: 15 X 19 Level - 1
Laundry Room: 8 X 5 Level - 1
Recreation Room: 14 X 31 Level - Lower
Study/Den: 12 X 11 Level - 1
Local Schools
School District: Sycamore Community C
Listed By / Shown By
Listed By
Agency Name: Coldwell Banker Realty
Agent Name: Scott Oyler
Agency Phone: 513-321-9944

Shown By
Agent Name: Patrick Pullum
Agent Phone: (234) 788-4293
Agency Title: Key Realty

Estimate Your Payment
Estimated Payment
$ 6,134.65 per month $5,174.19 Principal & Interest $690.67 Property Tax $269.79 Homeowner's Insurance
9847 Catalpa Woods Court | MLS# 1899859
This single family home located at 9847 Catalpa Woods Court, Blue Ash, OH 45242 is currently listed for sale with an asking price of $925,000. This property was built in 1995 and has 4 bedrooms and 3 full and 1 partial baths with 4019 sq. ft. Catalpa Woods Court is located within the Sycamore Community C school district. Search Blue Ash real estate on www.pullumsold.net today.