
BEDS2
BATHS2 full 1 partial
SQUARE FEET1,748
MLS#1900156
STATUSActive
PROPERTY TYPEResidential - Condominium
SCHOOLWinton Woods
Property Description
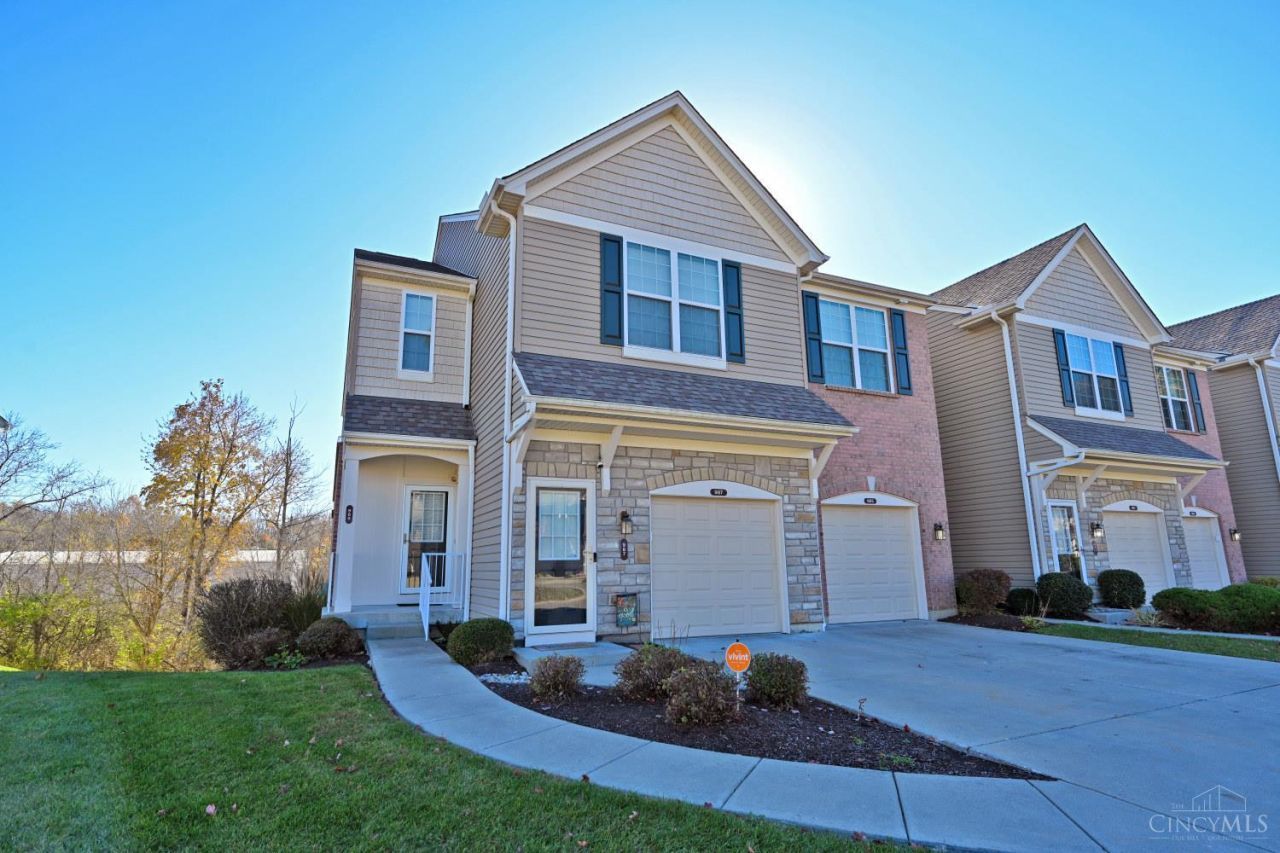
Welcome to Bridgecreek! This spacious 2-bedroom, 2.5-bath condo offers approximately 1,748 square feet of finished living space with an inviting open floor plan and beautiful wooded views. The main level features a spacious living area, an upgraded kitchen, and a primary suite with an adjoining bath and double vanity. Enjoy relaxing on the covered deck overlooking the peaceful wooded setting. The finished walkout lower level provides additional living space with a generous family room, second bedroom, full bath, and versatile bonus room perfect for a home office or hobby space. Complete with an attached garage and access to community amenities including a pool, clubhouse, and fitness center. Enjoy comfortable, low-maintenance condo living in Bridgecreek!
Property Features
Property Type: Residential - Condominium
Basement: Yes
Basement: Full
Cooling: Central Air
Garage: 1
Heating: Electric, Heat Pump
Home Style: Traditional
Lot Size: Condo
Roof Type: Shingle
Stories: 1.0
Taxes: $5,282
Year Built: 2014
Feature Descriptions
Association Includes: Insurance, MaintenanceExterior, Sewer, SnowRemoval, Trash, Water, AssociationDues, Clubhouse, ExerciseFacility, Pool, ProfessionalMgt, WalkingTrails
Association Name: Towne Properties
Basement Fatures: Storage Room, Wall to Wall Carpet, Window Treatment
Condo: Levels 1-3
Exterior: Brick, Vinyl Siding
Family Room: Dry/Wet Bar, Walkout, Wall-to-Wall Carpet
Flex Rooms: Bonus Room
Foundation: Poured
Garage/Carport: Built in, Front, Garage Attached
Gas: None
HOA Fee: 282.16/Monthly
HOA Y/N: 1
Kitchen: Marble/Granite/Slate, Wood Cabinets, Wood Floor
Lot Dimensions: Condo
Parcel #: 5900230085900
Primary Bathroom: Shower, Double Vanity, Tile Floor, Tub
Primary Bedroom: Bath Adjoins, Wall-to-Wall Carpet, Window Treatments
Rooms Total: 8
Sewer: Public Sewer
SQFT Basement: 1088
Tax Abatement: No
Unit Entry Level: 1
Water: Public
Water Heater: Electric
Window Features: Vinyl
Room Sizes
Primary Bedroom: 15 X 13 Level - 1
Bedroom 2: 15 X 12 Level - Lower
Dining Room: 11 X 11 Level - 1
Entry: 8 X 8 Level - 1
Family Room: 24 X 16 Level - Lower
Living Room: 16 X 16 Level - 1
Laundry Room: 8 X 6 Level - 1
Local Schools
School District: Winton Woods
Listed By / Shown By
Listed By
Agency Name: Comey & Shepherd
Agent Name: John Durso
Agency Phone: 513-321-4343

Shown By
Agent Name: Patrick Pullum
Agent Phone: (234) 788-4293
Agency Title: Key Realty

Estimate Your Payment
Estimated Payment
$ 1,882.09 per month $1,370.46 Principal & Interest $440.17 Property Tax $71.46 Homeowner's Insurance
985 Lost Crossing | MLS# 1900156
This condo located at 985 Lost Crossing, Cincinnati, OH 45231 is currently listed for sale with an asking price of $245,000. This property was built in 2014 and has 2 bedrooms and 2 full and 1 partial baths with 1748 sq. ft. Lost Crossing is located within the Winton Woods school district. Search Cincinnati real estate on www.pullumsold.net today.