
BEDS3
BATHS3 full
SQUARE FEET1,866
MLS#10011886
STATUSPending
PROPERTY TYPEResidential - Single Family
SUBDIVISIONWaterside Sylvania
SCHOOLEvergreen
Property Description
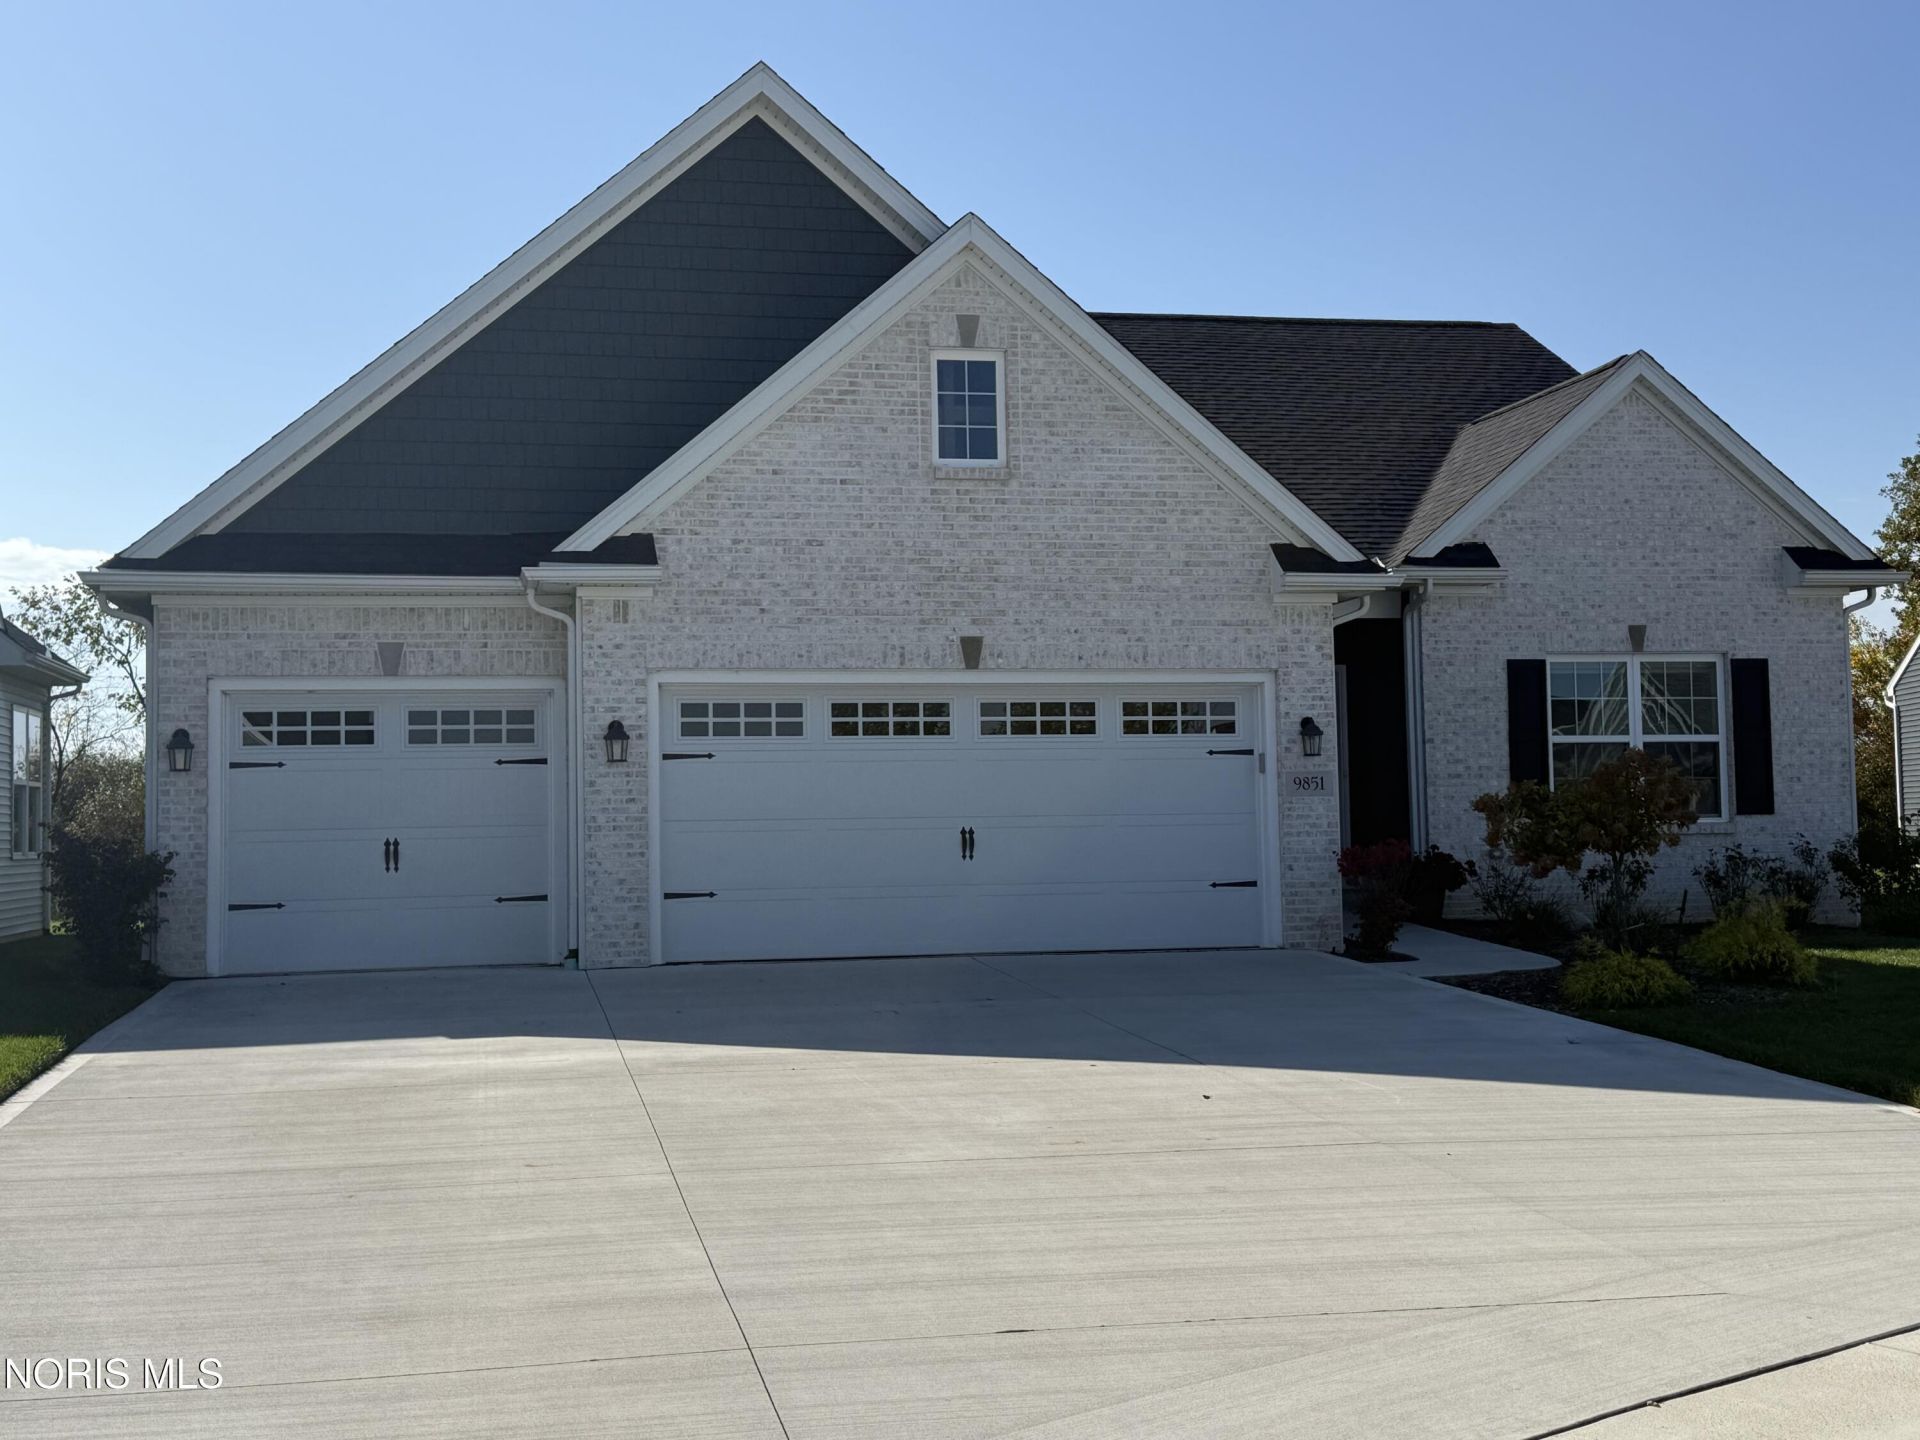
This beautiful ranch home is located in the desirable 55+ Waterside Sylvania Community. Offering the perfect blend of luxury, comfort and low-maintenance living. The bright open floor plan showcases a gourmet kitchen featuring an oversized quartz island, stainless steel appliances, a butler's pantry and abundant cabinetry. The great room centers around a cozy gas fireplace while the sunroom provides the perfect place to relax and opens to a private covered patio with peaceful scenic views. The finished lower level offers a generous recreation room, kitchenette, third bedroom, full bath and ample storage space.
Property Features
Property Type: Residential - Single Family
Basement: Yes
Basement: Bath/Stubbed, Finished, Sump Pump
Cooling: Ceiling Fan(s), Central Air, Electric, HVAC SEER Rati
Fireplaces: 1
Garage: 3 car attached
Heating: Forced Air, Natural Gas
Home Style: Traditional
Lot Size: 0.19 Acres
Roof Type: Shingle
Stories: 1.0
Year Built: 2022
Amenities
Ceiling Fan(s)
Double Vanity
Entrance Foyer
Pantry
Primary Bathroom
Storage
Walk-In Closet(s)
Wide Interior Halls and Doors
Private Yard
Smart Camera(s)/Recording
Feature Descriptions
Accessibility: Accessible Bedroom, Accessible Doors, Accessible Entrance, Accessible Full Bath, Accessible Hallway(s), Accessible Kitchen
Appliances: Dishwasher, Microwave, Water Heater, Disposal, Dryer, Exhaust Fan, Gas Oven, Gas Range, Humidifier, Range Hood, Refrigerator, Washer
Association Amenities: Clubhouse, Common Room, Fitness Center, Pool, Recreation Room, TV Area
Community Features: Curbs, Sidewalks, Street Lights
Days on Site: 93
Door Features: Door Screen(s), ENERGY STAR Qualified Doors, Levered or Graspable Door Handles, Wide Doors
Exterior: Batts Insulation, Blown-In Insulation, Brick, Vinyl S
Fireplace: Blower Fan, Gas, Living Room, Primary Bedroom, Screen(s)
Flooring: Luxury Vinyl
HOA Fee: $215/ Monthly
Laundry: Electric Dryer Hookup, Main Level, Washer Hookup
Lot: Landscaped, Level, Sprinklers In Front, Sprinklers In Rear
Lot Dimensions: 60 FF
Other Equipment: Irrigation Equipment, Sump Pump
Parcel#: 77-00735
Parking: Accessible Parking, Concrete, Attached Garage, Driveway, Garage Door Opener, Private
Parking Notes: Accessible Parking, Concrete, Attached Garage, Drivew
Patio/Porch: Rear Patio, Covered Patio
Security: Carbon Monoxide Detector(s), Smoke Detector(s)
Sewer: Public Sewer
Utilities: Cable Available, Electricity Connected, Natural Gas Available, Natural Gas Connected, Sewer Connected, Water Available, Underground Utilities
Water: Private
Water Features: Pond
Window: Window Screen(s)
Room Sizes
Kitchen: Level - Main
Great Room: Level - Main
Sun Room: Level - Main
Primary Bedroom 1: Level - Main
Primary Bedroom 2: Level - Main
Bedroom 3: Level - Lower
Game Room: Level - Lower
Local Schools
High School: Evergreen
Middle School: Evergreen
Elementary School: Evergreen
School District: Evergreen
Listed By / Shown By
Listed By
Agency Name: RE/MAX Preferred Associates
Agency Phone: 419-794-1502
Shown By
Agent Name: Patrick Pullum
Agent Phone: (234) 788-4293
Agency Title: Key Realty

Estimate Your Payment
Estimated Payment
$ 2,733.76 per month $2,598.28 Principal & Interest $0.00 Property Tax (data not provided by mls) $135.48 Homeowner's Insurance
9851 Saugatuck Drive | MLS# 10011886
This single family home located at 9851 Saugatuck Drive, Sylvania, OH 43560 is currently listed for sale with an asking price of $464,500. This property was built in 2022 and has 3 bedrooms and 3 full baths with 1866 sq. ft. Saugatuck Drive is located in the Waterside Sylvania subdivision within the Evergreen school district. Search Waterside Sylvania real estate on www.pullumsold.net today.