
BEDS4
BATHS2 full
SQUARE FEET1,732
MLS#1899403
STATUSActive
PROPERTY TYPEResidential - Farm
SCHOOLNorthwest
Property Description
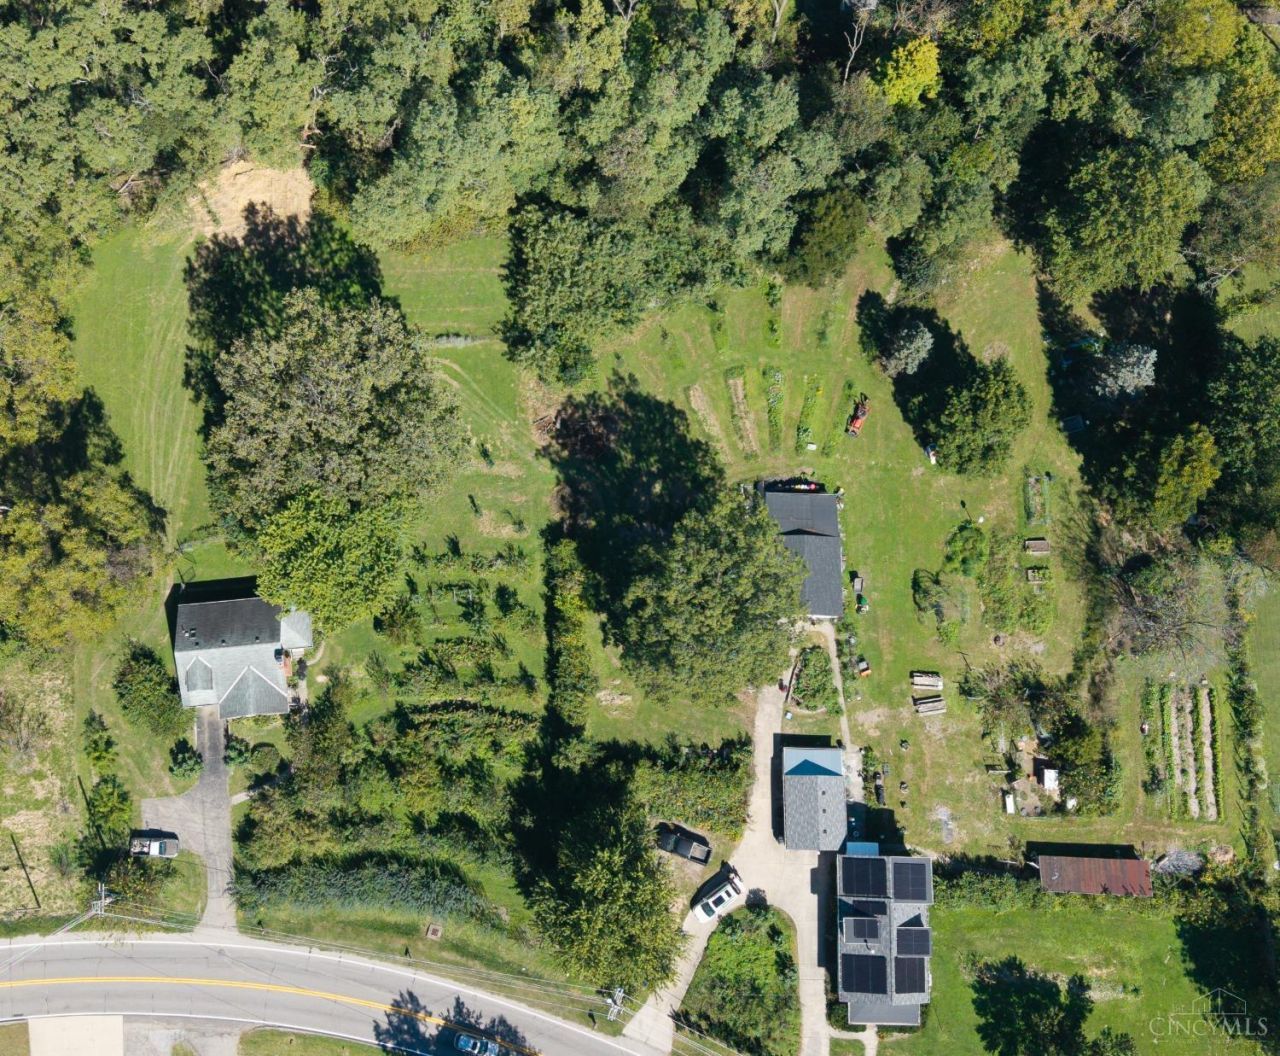
Off the grid right in the city. An awesome urban agricultural oasis. A money-making mini-farm consisting of 2 Homes, 5 buildings, more than 3 Acres. 70 fruit tree Orchard. Solar. Geothermal, Generator and a well. 2912 Compton Rd - The Farmhouse A 1,732-square-foot residence, benefitting from substantial creative investment in the house itself and in energy efficiency, resilience, sustainability and productive use of the land, including established blueberry, raspberry, blackberry, asparagus and rhubarb beds, extensive perennial food plantings, and a coppiced willow hedge, The home features an updated bathroom and kitchen with granite and slate countertops. Hybrid combo electric and gas stove 2956 Compton Rd.: The Elderberry Lodge. The adjoining 1.1-acre property is a completely separate residence, now a successful Air B&B providing instant income of over $25K More than the sum of it's parts. A rare opportunity. Nourishing - Self-Sustaining - Unique COME LOOK - MAKE OFFER
Property Features
Property Type: Residential - Farm
Basement: Yes
Basement: Full
Cooling: Ceiling Fans, Central Air, Geothermal
Garage: 4
Heating: Geothermal
Home Style: Traditional
Lot Size: 2.02 Acres
Roof Type: Shingle
Stories: 2.0
Taxes: $3,668
Year Built: 1920
Feature Descriptions
Days on Site: 6
Exterior: Vinyl Siding
Foundation: Poured
Garage/Carport: Oversized, Garage Detached, Workshop, Heated
Gas: None
Parcel #: 5100054014600
Primary Bathroom: Tub w/Shower
Primary Bedroom: Wall-to-Wall Carpet
Rooms Total: 8
Sewer: Septic Tank
SQFT Basement: 806
Tax Abatement: No
Water: Public
Water Heater: Solar Thermal
Window Features: Storm, Double Hung
Room Sizes
Primary Bedroom: 13 X 12 Level - 1
Bedroom 2: 13 X 20 Level - 2
Bedroom 3: 11 X 14 Level - 2
Bedroom 4: 11 X 14 Level - 2
Family Room: 12 X 13 Level - 1
Great Room: 14 X 25 Level - 1
Living Room: 14 X 25 Level - 1
Local Schools
School District: Northwest
Listed By / Shown By
Listed By
Agency Name: OwnerLand Realty, Inc.
Agent Name: Mark Miller
Agency Phone: 513-805-4040

Shown By
Agent Name: Patrick Pullum
Agent Phone: (234) 788-4293
Agency Title: Key Realty

Estimate Your Payment
Estimated Payment
$ 3,984.03 per month $3,496.07 Principal & Interest $305.67 Property Tax $182.29 Homeowner's Insurance
| MLS# 1899403
This farm located at , Colerain Township, OH 45251 is currently listed for sale with an asking price of $625,000. This property was built in 1920 and has 4 bedrooms and 2 full baths with 1732 sq. ft. is located within the Northwest school district. Search Colerain Township real estate on www.pullumsold.net today.